Member Features
Find Real Estate Bargain!
Full foreclosure details
Home value, equity and ownership info
Find homes priced below market
Get full access with a FREE Account
Already a member?
$499,153
Listing Price3beds
2baths
1,908sqft
5,132sqft lot
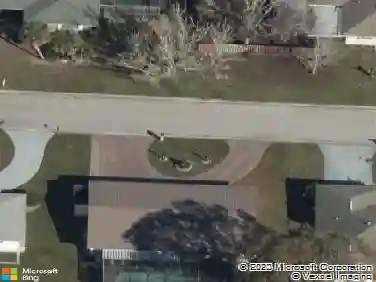
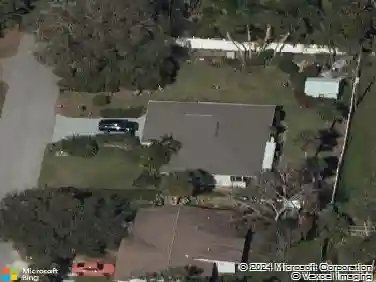
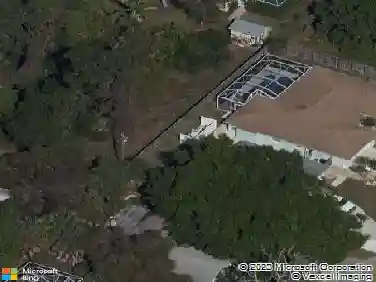
17824 Solstice Ave, Venice, FL 34293
Member Features
Find Real Estate Bargain!
Full foreclosure details
Home value, equity and ownership info
Find homes priced below market
Get full access with a FREE Account
Already a member?
For Sale
Off Market
Home type
Price / sqft
Year built
Home Details
The 1, 908 sq. ft. Seabranch floorplan offers vast, usable space in a thoughtfully arranged design. The porch and foyer lead to a large L shaped kitchen with breakfast island that connects seamlessly with the dining room and Great Room. The kitchen offers shaker style Linen painted cabinets and Calacatta Arno quartz countertops, with one wall full of 42" upper cabinets and a pantry. The stove is vented through the microwave which in turn, vents to the outside. Dining and Great Room are all completely flow together, giving you a view to the pond and conservation area behind the house. The adjacent lanai offers a handy outdoor extension of this large living space. It is located just off the Great Room and overs views of the scenic backyard through 10' sliders. The study gives even more space to work with. The owners suite offers self-contained luxury, with a private bath and an oversized walk-in closet and linen closet while bedrooms 2 and 3 share full bath. They are located on a hallway tucked back behind the kitchen for maximum privacy. This home is situated on a lot next to conservation area, so no neighbors on one side! Photos, renderings and plans are for illustrative purposes only, and should never be relied upon and may vary from the actual home. The photos are from a furnished model home and not the home offered for sale. Room Feature: Linen Closet In Bath (Primary Bedroom).
Interior Details
1908
3
2
Has Heating:
Yes
Heating Type:
Central
Has Cooling:
Yes
Cooling Type:
Central
Has Fuel:
No
Fuel Type:
N/A
Has Basement:
No
Basement Type:
N/A
Has Flooring:
No
Flooring Type:
Carpet
Has Fireplace:
Yes
Fireplace Type:
N/A
Property Details
5132
Yes
Yes
Type:
Garage, Attached
Location:
N/A
Status:
N/A
Number of Spaces:
0
No
No
No
No
Yes
No
No
Construction Details
N/A
Stucco
N/A
Hip
Concrete
Tax History
Year
Amount
Land
Improvement
Percent Change
Assessment

Average Home Price in 34293
Nearby Properties
Zip Code
Price
Bed
Bath
Sqft
Lot
Sold Date
$453,285
3 Beds
2 Baths
1,789 Sqft
9,107 Lot (sqft)
Sold 10/20/2026
$354,893
$354,893
3 Beds
2 Baths
1,758 Sqft
5,032 Lot (sqft)
Sold 10/14/2026
$420,968
$420,968
3 Beds
2 Baths
1,902 Sqft
6,069 Lot (sqft)
Sold 10/08/2026
$320,239
$320,239
3 Beds
2 Baths
1,758 Sqft
4,800 Lot (sqft)
Sold 08/28/2026
$461,431
$461,431
3 Beds
2 Baths
2,021 Sqft
8,250 Lot (sqft)
Sold 05/14/2026
$428,000
$428,000
3 Beds
2 Baths
1,729 Sqft
5,132 Lot (sqft)
Sold 10/26/2026
$459,944
$459,944
3 Beds
3 Baths
1,787 Sqft
5,308 Lot (sqft)
Sold 11/02/2026
$--
3 Beds
2 Baths
1,758 Sqft
5,032 Lot (sqft)
Sold 10/26/2026
$378,637
$378,637
3 Beds
2.5 Baths
1,788 Sqft
4,839 Lot (sqft)
Sold 10/13/2026