Member Features
Find Real Estate Bargain!
Full foreclosure details
Home value, equity and ownership info
Find homes priced below market
Get full access with a FREE Account
Already a member?
$1,375,000
Listing Price7beds
4baths
8,349sqft
111,644sqft lot
5977 Medinah Dr, Newburgh, IN 47630
Member Features
Find Real Estate Bargain!
Full foreclosure details
Home value, equity and ownership info
Find homes priced below market
Get full access with a FREE Account
Already a member?
For Sale
Pending
New Listing
Off Market
Home type
Price / sqft
Year built
Home Details
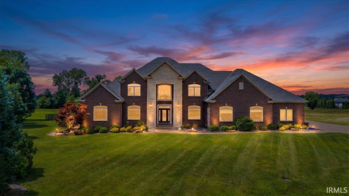
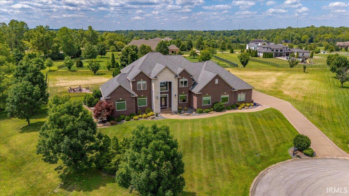
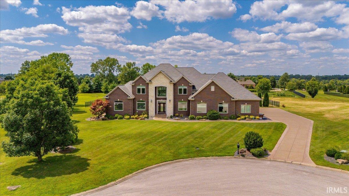
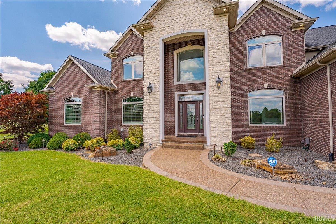
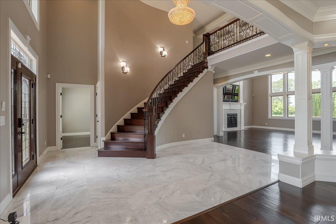
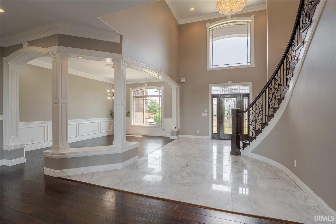
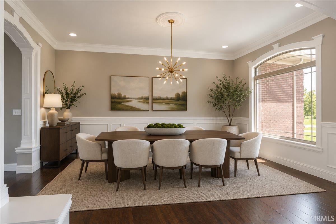
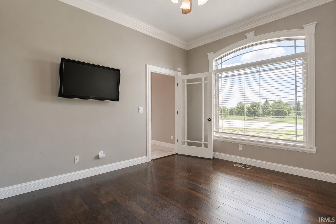
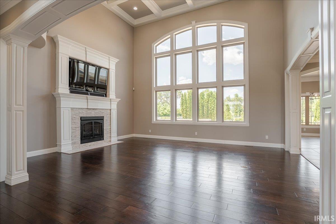
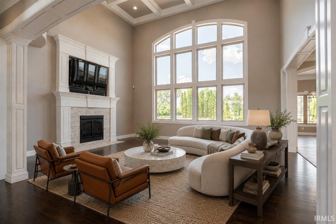
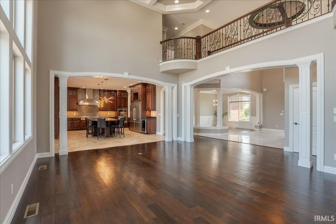
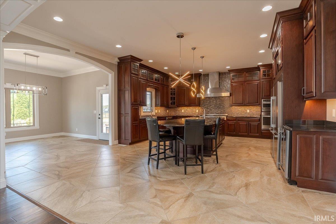
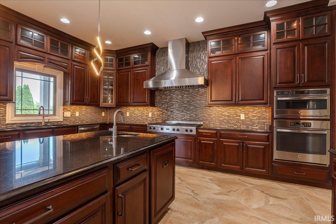
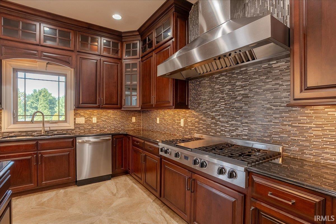
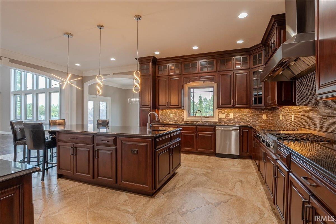
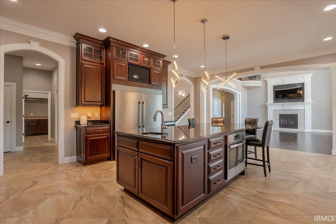
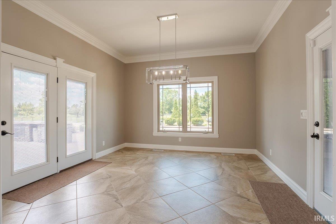
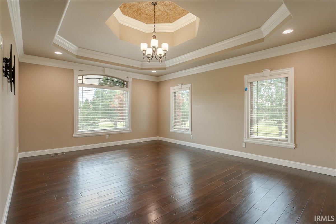
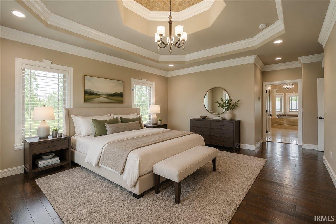
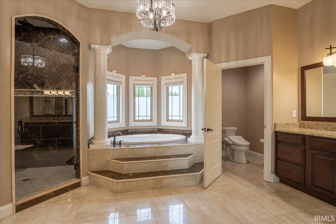
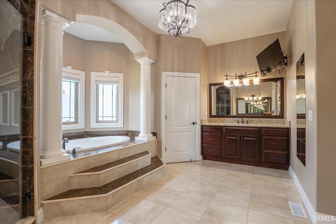
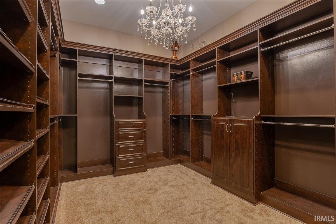
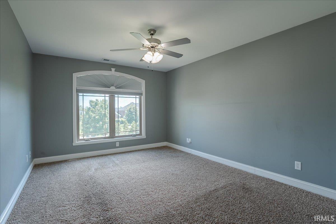
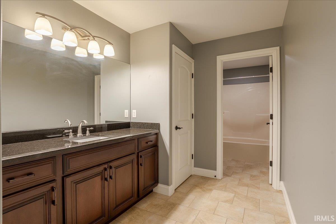
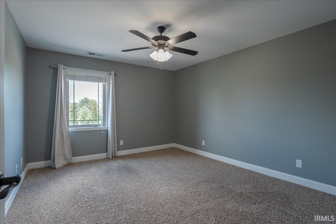
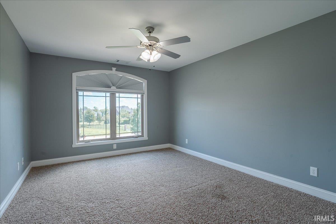
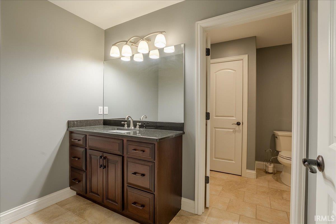
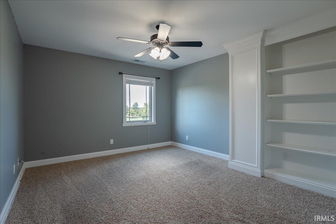
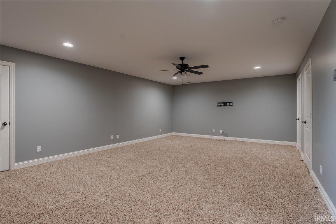
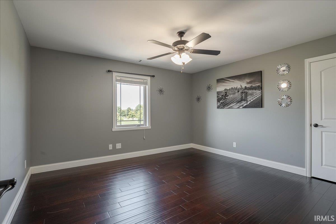
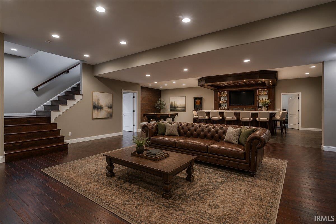
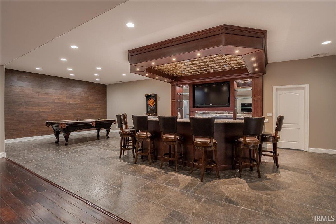
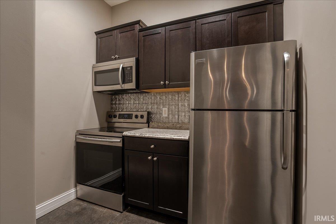
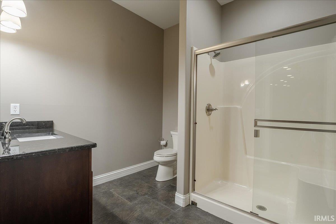
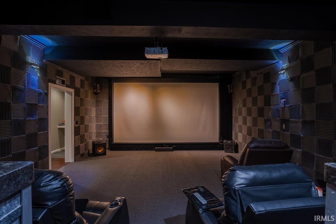
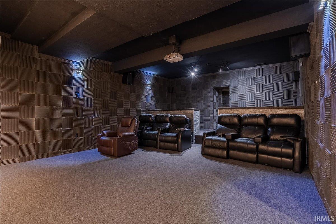
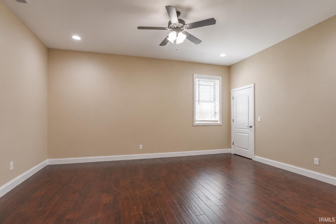
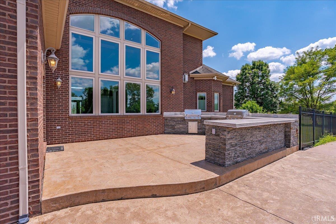
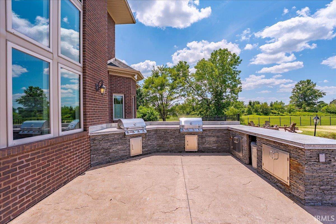
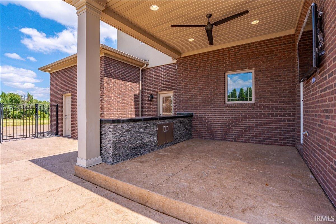
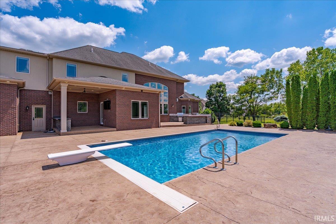
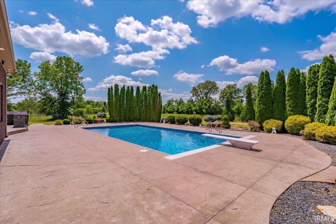
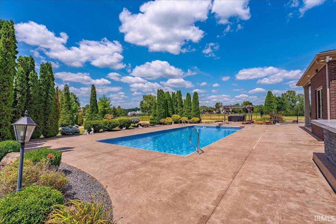
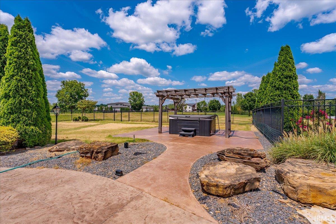
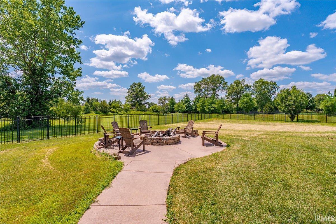
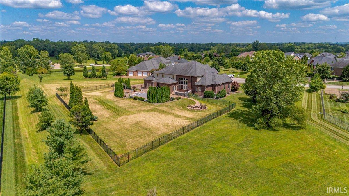
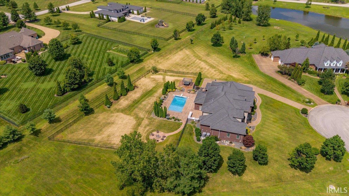
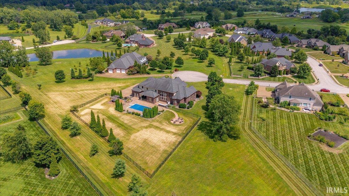
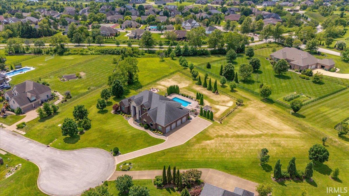
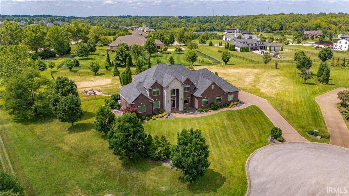
This breathtaking property showcases luxury at every turn, offering a remarkable blend of beauty, space, and elegance. As you step inside, you're greeted by a grand foyer, flanked by a formal dining room on the right and a private home office on the left. The foyer opens into an impressive two-story living room, where a coffered ceiling, gas fireplace, and expansive windows create a warm yet sophisticated atmosphere filled with natural light. The gourmet kitchen is both stylish and functional, featuring custom cabinetry, a large island, stainless steel appliances, and a cozy breakfast nook. Just off the kitchen, you'll find a convenient half bath, walk-in pantry, and a fully equipped laundry room. The main-level owner's suite serves as a luxurious retreat, complete with a tray ceiling and a spa-like en suite bath. Highlights include dual vanities, a raised jetted tub, a tiled shower, and two walk-in closets. Upstairs, generously sized bedrooms each feature walk-in closets and are complemented by two full bathrooms. An additional laundry area adds convenience, while a versatile bonus room at the end of the hall provides access to floored attic storage. The finished basement expands the living space with a recreation room, bedroom, theater room, custom bar, and ample additional space for a variety of uses. It also includes a storm shelter and abundant storage options. Step outside to your own private oasis, designed for both relaxation and entertaining. Enjoy the outdoor kitche
Interior Details
8349
7
4
Has Heating:
Yes
Heating Type:
Central
Has Cooling:
Yes
Cooling Type:
Central
Has Fuel:
No
Fuel Type:
N/A
Has Basement:
No
Basement Type:
Finished
Has Flooring:
No
Flooring Type:
N/A
Has Fireplace:
Yes
Fireplace Type:
N/A
Property Details
111644
No
No
Type:
Garage, Attached
Location:
N/A
Status:
N/A
Number of Spaces:
5
N/A
N/A
N/A
N/A
N/A
N/A
N/A
Construction Details
N/A
N/A
N/A
N/A
Asphalt
Tax History
Year
Amount
Land
Improvement
Percent Change
Assessment
2019
$9,607
$116,100
$784,300
--%
$900,400
2018
$9,608
$113,900
$792,200
--%
$906,100
2017
$9,519
$113,900
$793,900
--%
$907,800
2016
$9,302
$113,900
$791,400
--%
$905,300
2016
$9,302
$113,900
$793,100
--%
$907,000

Average Home Price in 47630
Nearby Properties
Zip Code
Price
Bed
Bath
Sqft
Lot
Sold Date
$1,375,000
$1,375,000
7 Beds
4 Baths
8,349 Sqft
111,644 Lot (sqft)
Sold 07/31/2026