Member Features
Find Real Estate Bargain!
Full foreclosure details
Home value, equity and ownership info
Find homes priced below market
Get full access with a FREE Account
Already a member?
$814,500
Listing Price4beds
4baths
3,461sqft
18,687sqft lot
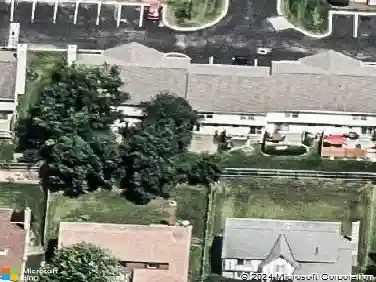
6050 Medallion Dr W, Westerville, OH 43082
Member Features
Find Real Estate Bargain!
Full foreclosure details
Home value, equity and ownership info
Find homes priced below market
Get full access with a FREE Account
Already a member?
For Sale
Off Market
Home type
Price / sqft
Year built
Home Details
Welcome to this meticulously maintained brick and HardiePlank two-story home in the Medallion Estates country club community. Offering over 3,400 SF of living space, this 4-bedroom, 3.5-bath residence features a 3-car side-load garage, 1st floor laundry and is move-in ready! From the moment you arrive, youll be greeted by brick pavers, manicured landscaping, and classic curb appeal. Inside, a soaring foyer sets the tone for the elegant layout. To the right, a formal dining room with tray ceiling and detailed molding and to the left, a private office with French doors and vaulted ceiling offers a quiet workspace. The spacious great room features dramatic ceilings, accent lighting, and double-sided gas fireplace that connects to the kitchen and hearth area. The chefs kitchen includes a large island, granite tops, and premium appliances. A bright dining area with a wall of windows and cozy window seat adds charm and functionality. The 1st first-floor owners suite boasts high ceilings, a spa-like bath w/dual vanities, 2 person tiled shower, private water closet and walk-in closet. Upstairs, 3 spacious bedrooms, one en-suite and two connected by a Jack & Jill bath with granite tops and jacuzzi tub. The unfinished basement offers endless potential. Outside, enjoy a level backyard with mature trees, spacious paver patio, and plenty of room for entertaining. Updates include HVAC, sump pump with battery backup, water heater, garbage disposal, plumbing fixtures, new carpet, paint, ligh
Interior Details
3461
4
4
Has Heating:
Yes
Heating Type:
Baseboard
Has Cooling:
Yes
Cooling Type:
Central
Has Fuel:
Yes
Fuel Type:
Oil
Has Basement:
No
Basement Type:
Partial
Has Flooring:
No
Flooring Type:
N/A
Has Fireplace:
Yes
Fireplace Type:
N/A
Property Details
18687
Yes
Yes
Type:
Garage, Attached
Location:
N/A
Status:
N/A
Number of Spaces:
3
No
No
No
No
Yes
No
No
Construction Details
Conventional
Brick/stone (brick And/or Stone)
N/A
N/A
N/A
Tax History
Year
Amount
Land
Improvement
Percent Change
Assessment
2019
$11,323
$28,000
$134,400
--%
$162,400
2018
$10,978
$28,000
$134,400
--%
$162,400
2017
$10,752
$28,000
$134,400
--%
$162,400
2016
$10,747
$26,880
$120,960
--%
$147,840
2015
$10,661
$26,880
$120,960
--%
$147,840
2013
$10,468
$26,880
$120,960
--%
$147,840
2012
$10,356
$26,880
$120,960
--%
$147,840

Average Home Price in 43082
Nearby Properties
Zip Code
Price
Bed
Bath
Sqft
Lot
Sold Date
$902,915
4 Beds
4.5 Baths
3,456 Sqft
29,795 Lot (sqft)
Sold 10/27/2026
$887,220
4 Beds
4.5 Baths
3,688 Sqft
16,466 Lot (sqft)
Sold 10/27/2026
$814,500
4 Beds
4 Baths
3,461 Sqft
18,687 Lot (sqft)
Sold 10/26/2026
$882,427
4 Beds
4 Baths
3,046 Sqft
45,869 Lot (sqft)
Sold 10/27/2026
$749,999
4 Beds
5 Baths
3,755 Sqft
15,028 Lot (sqft)
Sold 09/29/2026
$674,999
4 Beds
4 Baths
3,256 Sqft
15,769 Lot (sqft)
Sold 10/13/2026
$599,900
4 Beds
4 Baths
3,252 Sqft
19,994 Lot (sqft)
Sold 10/26/2026