Member Features
Find Real Estate Bargain!
Full foreclosure details
Home value, equity and ownership info
Find homes priced below market
Get full access with a FREE Account
Already a member?
$674,999
Listing Price4beds
4baths
3,256sqft
15,769sqft lot
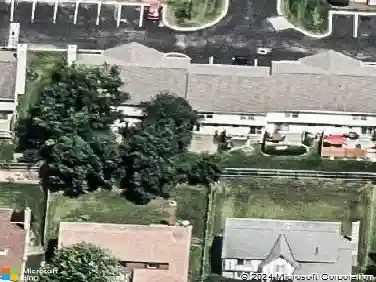
7546 Upper Cambridge Way, Westerville, OH 43082
Member Features
Find Real Estate Bargain!
Full foreclosure details
Home value, equity and ownership info
Find homes priced below market
Get full access with a FREE Account
Already a member?
For Sale
Off Market
Home type
Price / sqft
Year built
Home Details
Welcome to a home that combines space, function, and outdoor living in one of Westervilles most desirable settings. This 4-bedroom, 3.5-bath property features a 3-car tandem garage and a finished basement with a full bathroom. The private lot backs to protected land that will never be developed, providing lasting privacy and views.nnThe main level offers 9 ceilings, hardwood floors, and an open layout. The kitchen is designed for everyday living with granite countertops, 48 cabinets, a large island, stainless appliances, walk-in pantry, morning room, and butlers pantry. A custom Closets by Design mudroom adds extra organization.nnUpstairs youll find 4 spacious bedrooms, a second-floor laundry, and a large bonus/rec room. The finished basement provides additional flexibility with a Murphy bed, full bath, and versatile rec area.nnUpdates include a new roof (2024), furnace (2025), updated bathroom (2025), and an insulated garage with cabinetry and floor coating.nnThe outdoor space is a true highlight with a motorized pergola, wood-burning fireplace, built-in grill, granite bar tops, and a custom patio perfect for gatherings. The neighborhood offers a private bike path to a pond and gazebo.nnThis home delivers the lifestyle, location, and amenities todays buyers are looking for in Westerville.
Interior Details
3256
4
4
Has Heating:
Yes
Heating Type:
Baseboard
Has Cooling:
Yes
Cooling Type:
Central
Has Fuel:
Yes
Fuel Type:
Oil
Has Basement:
No
Basement Type:
Full
Has Flooring:
No
Flooring Type:
N/A
Has Fireplace:
Yes
Fireplace Type:
N/A
Property Details
15769
Yes
Yes
Type:
Garage, Attached
Location:
N/A
Status:
N/A
Number of Spaces:
0
No
No
No
No
Yes
No
No
Construction Details
Conventional
Aluminum/vinyl
N/A
N/A
N/A
Tax History
Year
Amount
Land
Improvement
Percent Change
Assessment
2019
$8,164
$24,500
$90,440
--%
$114,940
2018
$7,920
$24,500
$90,440
--%
$114,940
2017
$7,760
$24,500
$90,440
--%
$114,940
2016
$7,587
$21,840
$80,470
--%
$102,310
2015
$7,460
$21,840
$80,470
--%
$102,310
2013
$7,326
$21,840
$80,470
--%
$102,310
2012
$7,249
$21,840
$80,465
--%
$102,305

Average Home Price in 43082
Nearby Properties
Zip Code
Price
Bed
Bath
Sqft
Lot
Sold Date
$815,604
4 Beds
2.5 Baths
3,677 Sqft
12,153 Lot (sqft)
Sold 08/05/2026
$743,528
3 Beds
2.5 Baths
3,158 Sqft
20,517 Lot (sqft)
Sold 10/27/2026
$902,915
4 Beds
4.5 Baths
3,456 Sqft
29,795 Lot (sqft)
Sold 10/27/2026
$575,000
4 Beds
3.5 Baths
2,842 Sqft
10,019 Lot (sqft)
Sold 10/26/2026
$887,220
4 Beds
4.5 Baths
3,688 Sqft
16,466 Lot (sqft)
Sold 10/27/2026
$562,794
4 Beds
2.5 Baths
2,833 Sqft
10,106 Lot (sqft)
Sold 10/27/2026
$618,892
3 Beds
2.5 Baths
2,921 Sqft
12,023 Lot (sqft)
Sold 10/27/2026
$814,500
4 Beds
4 Baths
3,461 Sqft
18,687 Lot (sqft)
Sold 10/26/2026
$691,437
4 Beds
2.5 Baths
2,789 Sqft
18,426 Lot (sqft)
Sold 10/27/2026