
Member Features
Find Real Estate Bargain!
Full foreclosure details
Home value, equity and ownership info
Find homes priced below market
Get full access with a FREE Account
Already a member?
$1,585,000
Listing Price5beds
5baths
2,554sqft
9,964sqft lot
10 Mechanic St, Newton Upper Falls, MA 02464
Member Features
Find Real Estate Bargain!
Full foreclosure details
Home value, equity and ownership info
Find homes priced below market
Get full access with a FREE Account
Already a member?
For Sale
Off Market
Home type
Price / sqft
Year built
Home Details
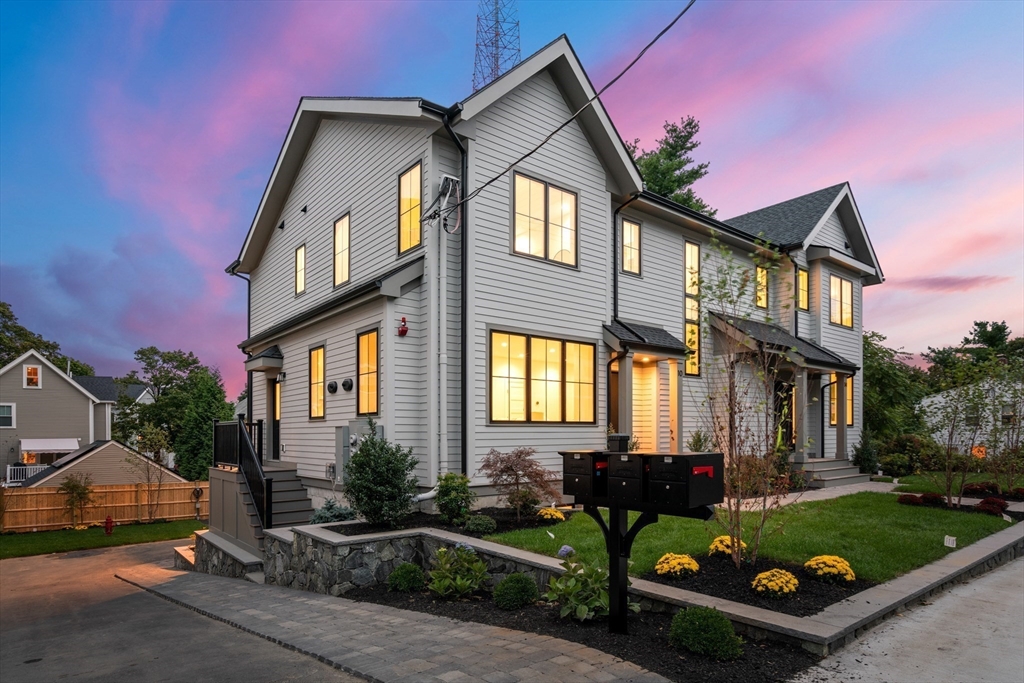
Three newly built townhomes available at 10 Mechanic Street in Newton Upper Falls. Each unit offers a unique floor plan and flexible living space, featuring bedroom suites on the main level. The primary suites boast cathedral ceilings with elegant shiplap detail. Sizes range from 2,250 to 2,550 sq. ft. Two units include 4 bedrooms and 3.5 or 4.5 bathrooms, and a 5-bedroom, 4.5-bath unit. All homes feature beautiful hardwood floors, kitchens with Thermador appliances, quartz counters, and custom cabinetry, plus exclusive fenced yard space and deeded outdoor parking with EV hookup. Prices for units 12 and 14 to be announced soon. Close to Eliot T, Newton Highlands, and the recently renovated Pettee Square, offering shops and restaurants.
Interior Details
2554
5
5
Has Heating:
Yes
Heating Type:
Forced Air With Air Conditioning
Has Cooling:
Yes
Cooling Type:
N/A
Has Fuel:
Yes
Fuel Type:
Gas
Has Basement:
No
Basement Type:
Unfinished
Has Flooring:
No
Flooring Type:
N/A
Has Fireplace:
Yes
Fireplace Type:
N/A
Property Details
9964
No
No
Type:
Garage, Detached
Location:
N/A
Status:
N/A
Number of Spaces:
0
N/A
N/A
N/A
N/A
N/A
N/A
N/A
Construction Details
Triplex
Wood Siding
N/A
Gable
Asphalt
Tax History
Year
Amount
Land
Improvement
Percent Change
Assessment
2020
$5,699
$441,300
$104,600
--%
$545,900
2019
$5,332
$412,400
$97,800
--%
$510,200
2018
$5,434
$384,300
$117,900
--%
$502,200
2017
$5,123
$352,600
$108,100
--%
$460,700
2016
$4,810
$323,500
$99,200
--%
$422,700
2014
$4,716
$277,000
$112,100
--%
$389,100
2013
$4,471
$277,000
$112,100
--%
$389,100

Average Home Price in 02464
Nearby Properties
Zip Code
Price
Bed
Bath
Sqft
Lot
Sold Date
$1,585,000
5 Beds
5 Baths
2,554 Sqft
9,964 Lot (sqft)
Sold 10/18/2026
$--
6 Beds
2 Baths
2,208 Sqft
11,506 Lot (sqft)
Sold 10/18/2026
$1,200,000
2 Beds
4 Baths
2,504 Sqft
8,470 Lot (sqft)
Sold 10/18/2026




