
Member Features
Find Real Estate Bargain!
Full foreclosure details
Home value, equity and ownership info
Find homes priced below market
Get full access with a FREE Account
Already a member?
$1,200,000
Listing Price2beds
4baths
2,504sqft
8,470sqft lot
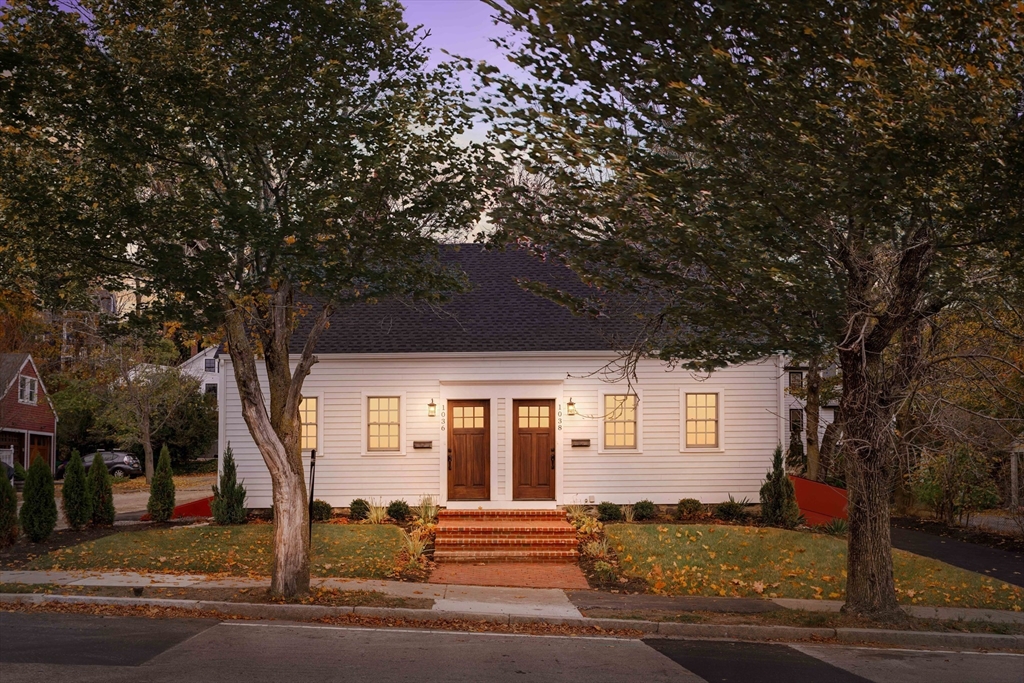
1036 Chestnut St, Newton Upper Falls, MA 02464
Member Features
Find Real Estate Bargain!
Full foreclosure details
Home value, equity and ownership info
Find homes priced below market
Get full access with a FREE Account
Already a member?
For Sale
Off Market
Home type
Price / sqft
Year built
Home Details
Modern Luxury in Newton: 2.5 Bedroom New Construction Condo. Welcome to contemporary living at its finest! Presenting an exquisite new construction condominium at 1036 Chestnut in Newton. This stunning residence offers a perfect blend of sophistication, comfort, and convenience, ideal for those seeking upscale urban living andconvenient access. step Into a world of sleek lines, open spaces, and abundant natural light. The design of chestnut seamlessly integrates modern aesthetics with functionality. Enjoy generous living spaces spread across three floors, offering ample room for relaxation, work, and entertainment. The heart of this home is the gourmet kitchen, featuring top-of-the- line appliances, custom cabinetry. and quartz countertops. Large primary bedroom with en suite and a second bedroom round out the top floor. Lower level space is extremely versatile. 3 Parking spots, outdoor deck, and private outdoor yard compliment this condo. Access to 95, 9, and 90 are close!
Interior Details
2504
2
4
Has Heating:
Yes
Heating Type:
Forced Air With Air Conditioning
Has Cooling:
Yes
Cooling Type:
N/A
Has Fuel:
Yes
Fuel Type:
Gas
Has Basement:
No
Basement Type:
Unfinished
Has Flooring:
No
Flooring Type:
N/A
Has Fireplace:
Yes
Fireplace Type:
N/A
Property Details
8470
No
No
Type:
N/A
Location:
N/A
Status:
N/A
Number of Spaces:
N/A
N/A
N/A
N/A
N/A
N/A
N/A
N/A
Construction Details
Duplex Single
Wood Siding
N/A
Gable
Asphalt
Tax History
Year
Amount
Land
Improvement
Percent Change
Assessment
2020
$6,074
$443,500
$138,300
--%
$581,800
2019
$5,682
$414,500
$129,200
--%
$543,700
2018
$5,584
$388,300
$127,800
--%
$516,100
2017
$5,265
$356,200
$117,300
--%
$473,500
2016
$4,943
$326,800
$107,600
--%
$434,400
2014
$4,735
$282,500
$108,200
--%
$390,700
2013
$4,489
$282,500
$108,200
--%
$390,700

Average Home Price in 02464
Nearby Properties
Zip Code
Price
Bed
Bath
Sqft
Lot
Sold Date
$1,585,000
5 Beds
5 Baths
2,554 Sqft
9,964 Lot (sqft)
Sold 10/18/2026
$--
6 Beds
2 Baths
2,208 Sqft
11,506 Lot (sqft)
Sold 10/18/2026
$1,200,000
2 Beds
4 Baths
2,504 Sqft
8,470 Lot (sqft)
Sold 10/18/2026




