Member Features
Find Real Estate Bargain!
Full foreclosure details
Home value, equity and ownership info
Find homes priced below market
Get full access with a FREE Account
Already a member?
$613,245
Listing Price--beds
--baths
1,642sqft
5,001sqft lot
222 Mechanic St, Boonton, NJ 07005
Member Features
Find Real Estate Bargain!
Full foreclosure details
Home value, equity and ownership info
Find homes priced below market
Get full access with a FREE Account
Already a member?
For Sale
Off Market
Home type
Price / sqft
Year built
Home Details
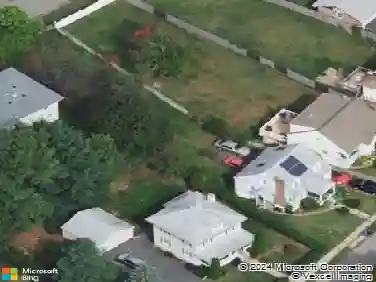
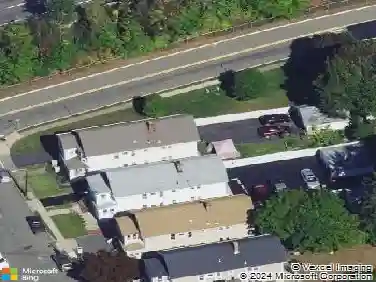
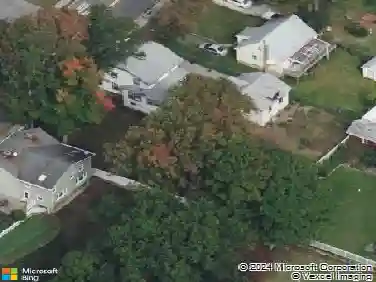
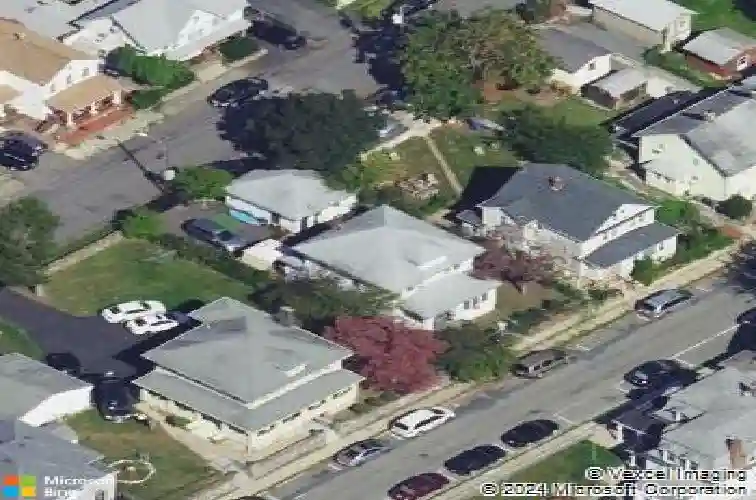
Welcome to this oversized 3-Bedroom, 2-Bath Colonial offering flexibility, storage, and a convenient address. Located at the base of Boonton's Hill Section, this large home features a finished basement, walk-up attic, a 2-car garage, and gated driveway at the rear Union Street entrance. Original wood trim and hardwood floors enhance the structural historic beauty. A second-floor Laundry/Bonus room allows for the convenience of not 1, but 2 Laundry Areas, or the versatility of a future "4th bedroom" use. Relax on the back deck under the gazebo. Enjoy abundant living and storage space rarely found so close to downtown. Ideally positioned just blocks from Main Street, the Boonton Train Station, parks, schools, shopping, and restaurants. This home blends everyday comfort with classic neighborhood charm. Come make 222 Mechanic Street your new address in Boonton: Small Town, Big Heart.
Interior Details
1642
N/A
N/A
Has Heating:
No
Heating Type:
N/A
Has Cooling:
No
Cooling Type:
N/A
Has Fuel:
No
Fuel Type:
N/A
Has Basement:
No
Basement Type:
N/A
Has Flooring:
No
Flooring Type:
N/A
Has Fireplace:
Yes
Fireplace Type:
N/A
Property Details
5001
No
No
Type:
N/A
Location:
N/A
Status:
N/A
Number of Spaces:
N/A
N/A
N/A
N/A
N/A
N/A
N/A
N/A
Construction Details
N/A
Frame
N/A
N/A
N/A
Tax History
Year
Amount
Land
Improvement
Percent Change
Assessment
2020
$8,512
$136,600
$148,100
--%
$284,700
2019
$8,623
$136,600
$148,100
--%
$284,700
2018
$8,395
$136,600
$148,100
--%
$284,700
2017
$8,045
$136,600
$148,100
--%
$284,700
2016
$7,834
$136,600
$148,100
--%
$284,700
2014
$7,536
$136,600
$148,100
--%
$284,700
2013
$7,368
$136,600
$148,100
--%
$284,700
2012
$7,163
$136,600
$148,100
--%
$284,700

Average Home Price in 07005
Nearby Properties
Zip Code
Price
Bed
Bath
Sqft
Lot
Sold Date
$653,156
$653,156
-- Beds
-- Baths
1,618 Sqft
9,675 Lot (sqft)
Sold 08/18/2026
$584,688
$584,688
-- Beds
-- Baths
1,810 Sqft
6,098 Lot (sqft)
Sold 07/07/2026
$562,155
$562,155
-- Beds
-- Baths
1,838 Sqft
12,998 Lot (sqft)
Sold 10/27/2026
$492,755
$492,755
-- Beds
-- Baths
1,501 Sqft
12,502 Lot (sqft)
Sold NaN/NaN/NaN
$666,772
$666,772
-- Beds
-- Baths
1,533 Sqft
4,874 Lot (sqft)
Sold 10/27/2026
$613,245
$613,245
-- Beds
-- Baths
1,642 Sqft
5,001 Lot (sqft)
Sold 10/26/2026
$531,230
$531,230
-- Beds
-- Baths
1,498 Sqft
9,601 Lot (sqft)
Sold 10/26/2026
$660,000
$660,000
-- Beds
-- Baths
1,414 Sqft
8,751 Lot (sqft)
Sold 10/26/2026
$806,144
$806,144
-- Beds
-- Baths
1,800 Sqft
6,251 Lot (sqft)
Sold 10/26/2026