


Member Features
Find Real Estate Bargain!
Full foreclosure details
Home value, equity and ownership info
Find homes priced below market
Get full access with a FREE Account
Already a member?
$330,000
Listing Price3beds
3baths
1,982sqft
9,862sqft lot
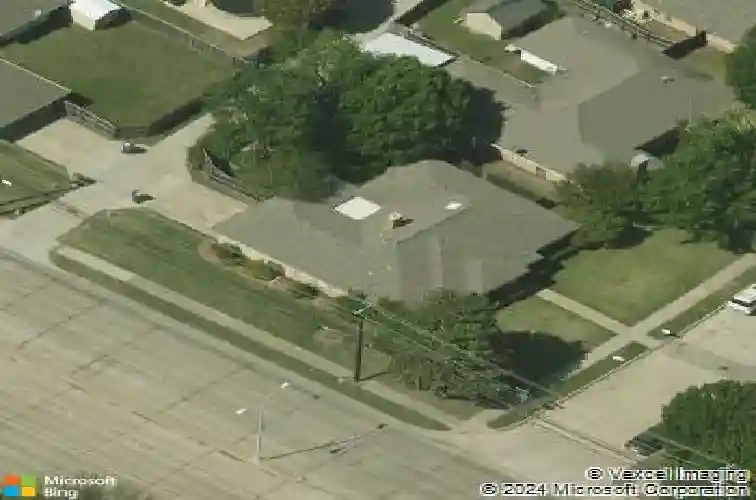
917 Meadowgate Dr, Garland, TX 75040
Member Features
Find Real Estate Bargain!
Full foreclosure details
Home value, equity and ownership info
Find homes priced below market
Get full access with a FREE Account
Already a member?
For Sale
Off Market
Home type
Price / sqft
Year built
Home Details
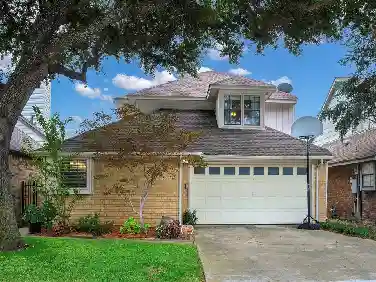
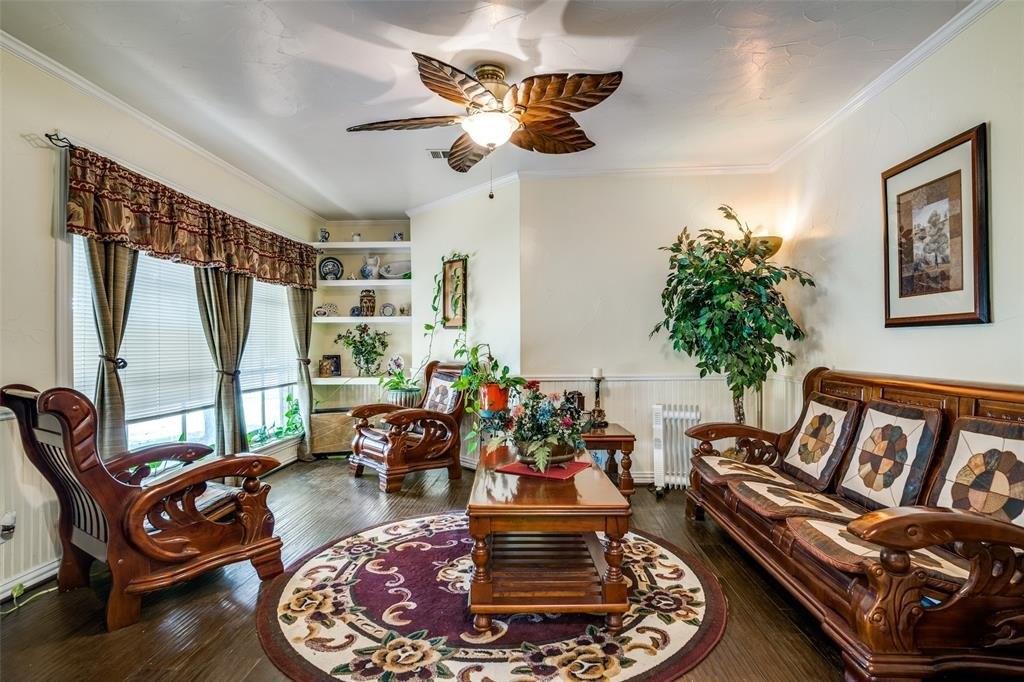
Welcome to this spacious move-in ready Garland home situated on a corner lot anchored with a stunning mature magnolia tree. Centrally located in the heart of Garland, this home offers quick access to George Bush Turnpike (PGBT-190), I-635, I-30 & US-75, making commuting throughout the DFW Metroplex simple & convenient. Inside, you'll find a flexible floor plan with multiple living areas, three bedrooms, and three full bathrooms. Gorgeous luxury vinyl plank flooring throughout the home, creates low-maintenance living with no carpet to worry about. The main living room features a wood-burning fireplace with gas starter and French doors leading to the covered patio, while a separate family room or den near the garage offers the perfect space for a game room, home office, or playroom. Two dining areas include a formal dining room and a breakfast nook conveniently located off the kitchen.nThe kitchen is ready for gatherings with a gas range, double oven, breakfast bar seating. A former laundry room provides excellent potential for a large walk-in pantry. Even better, refrigerator, microwave, washer, and dryer convey with the property, making this truly move-in ready.nThe spacious primary suite includes an ensuite bath and French doors opening directly to the covered patio. Two additional bedrooms and two more full baths provide flexibility for family, guests, or multigenerational living.nUpdates include a recent roof replacement, HVAC replacement, and fence replacement.nLocated ne
Interior Details
1982
3
3
Has Heating:
Yes
Heating Type:
Central
Has Cooling:
Yes
Cooling Type:
Central
Has Fuel:
Yes
Fuel Type:
Gas
Has Basement:
No
Basement Type:
No Basement
Has Flooring:
No
Flooring Type:
N/A
Has Fireplace:
Yes
Fireplace Type:
N/A
Property Details
9862
Yes
Yes
Type:
Garage, Attached
Location:
N/A
Status:
N/A
Number of Spaces:
2
N/A
N/A
N/A
N/A
N/A
N/A
N/A
Construction Details
N/A
Brick Veneer
N/A
Hip
Composition Shingle
Tax History
Year
Amount
Land
Improvement
Percent Change
Assessment
2019
$6,383
$42,000
$185,490
--%
$227,490
2019
$6,383
$42,000
$185,490
--%
$227,490
2018
$5,690
$42,000
$159,700
--%
$201,700
2017
$5,021
$30,000
$147,980
--%
$177,980
2016
$5,017
$30,000
$147,980
--%
$177,980
2014
$3,297
$30,000
$96,240
--%
$126,240
2013
$3,284
$30,000
$96,240
--%
$126,240

Average Home Price in 75040
Nearby Properties
Zip Code
Price
Bed
Bath
Sqft
Lot
Sold Date
$360,000
$360,000
3 Beds
3 Baths
1,968 Sqft
7,440 Lot (sqft)
Sold 09/29/2026
Calculators
Mortgage
Mortgage Calculator
Details for 917 MEADOWGATE DR
Property Debt
Foreclosure Contact Details
Similar Homes Nearby

Guides for Meadowgate Dr

Dallas real estate market trends continues to be a robust although house prices have fluctuated over the course of the year.


