Member Features
Find Real Estate Bargain!
Full foreclosure details
Home value, equity and ownership info
Find homes priced below market
Get full access with a FREE Account
Already a member?
$1,482,314
Listing Price--beds
--baths
2,679sqft
60,548sqft lot
23 Meadow Ln, Pennington, NJ 08534
Member Features
Find Real Estate Bargain!
Full foreclosure details
Home value, equity and ownership info
Find homes priced below market
Get full access with a FREE Account
Already a member?
For Sale
Off Market
Home type
Price / sqft
Year built
Home Details
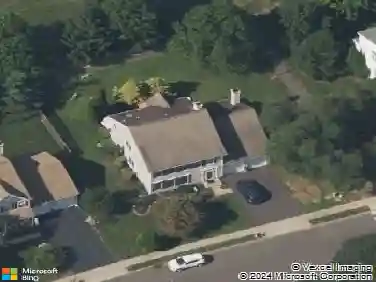
In Elm Ridge Park, this expanded Cape has been thoughtfully renewed into a home that invites you to slow down and savor the joys of everyday living. Architect Keith Hone guided the renovation, opening the interiors to light and creating new spaces that feel both welcoming and quietly refined, including a new kitchen and family room, a new powder room, mudroom, and a flexible bonus room off the new two-car garage. The big, bright kitchen unfolds with wraparound counters, highend appliances, and an inviting sense of effortless, everyday luxury. There are both casual and formal dining rooms, a holiday-ready living room, and a fresh primary suite rounding out the first floor. The expanded second floor adds a dedicated home office, a larger fourth bedroom, and two lovely hall bathrooms, all designed to support modern life. The finished basement provides room to play, create, and store what matters when you need it. Outdoors, stone walls, stone paths, and lush gardens surround a free-form pool, a pool house, and a raised stone hot tub, while a screened porch, a generous deck with a retractable awning, and a fire pit area offer places to gather, linger, and reconnect. Natural gas is piped in, and the home includes a generator for reliable, worryfree backup power.
Interior Details
2679
N/A
N/A
Has Heating:
No
Heating Type:
N/A
Has Cooling:
No
Cooling Type:
N/A
Has Fuel:
No
Fuel Type:
N/A
Has Basement:
No
Basement Type:
N/A
Has Flooring:
No
Flooring Type:
N/A
Has Fireplace:
Yes
Fireplace Type:
N/A
Property Details
60548
No
No
Type:
Garage, Attached
Location:
N/A
Status:
N/A
Number of Spaces:
2
N/A
N/A
N/A
N/A
N/A
N/A
N/A
Construction Details
N/A
N/A
N/A
N/A
N/A
Tax History
Year
Amount
Land
Improvement
Percent Change
Assessment
2019
$23,234
$319,500
$478,400
--%
$797,900
2019
$23,234
$319,500
$478,400
--%
$797,900
2018
$19,743
$319,500
$371,300
--%
$690,800
2017
$19,204
$319,500
$371,300
--%
$690,800
2016
$18,154
$319,500
$371,300
--%
$690,800
2013
$17,380
$319,500
$371,300
--%
$690,800
2012
$16,751
$319,500
$371,300
--%
$690,800

Average Home Price in 08534
Nearby Properties
Zip Code
Price
Bed
Bath
Sqft
Lot
Sold Date
$818,229
-- Beds
-- Baths
2,800 Sqft
283,096 Lot (sqft)
Sold 10/26/2026
$800,000
4 Beds
3 Baths
3,031 Sqft
89,298 Lot (sqft)
Sold 10/13/2026
$1,482,314
$1,482,314
-- Beds
-- Baths
2,679 Sqft
60,548 Lot (sqft)
Sold 10/13/2026
$1,062,587
$1,062,587
-- Beds
-- Baths
2,779 Sqft
60,113 Lot (sqft)
Sold 10/26/2026
$968,501
$968,501
-- Beds
-- Baths
2,401 Sqft
60,113 Lot (sqft)
Sold 10/26/2026