Member Features
Find Real Estate Bargain!
Full foreclosure details
Home value, equity and ownership info
Find homes priced below market
Get full access with a FREE Account
Already a member?
$2,245,000
Listing Price5beds
4baths
9,818sqft
101,713sqft lot
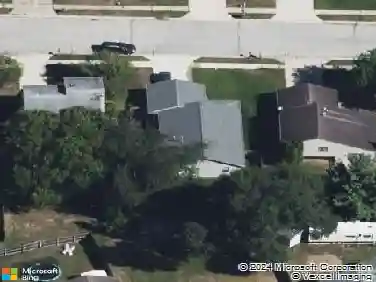
53717 Meadow Lake Ct, Elkhart, IN 46514
Member Features
Find Real Estate Bargain!
Full foreclosure details
Home value, equity and ownership info
Find homes priced below market
Get full access with a FREE Account
Already a member?
For Sale
Off Market
Home type
Price / sqft
Year built
Home Details
This extraordinary all-brick and stone estate showcases timeless craftsmanship paired with modern luxury, offering an expansive floor plan and exceptional indoor and outdoor amenities. A dramatic entry welcomes you with a sweeping curved cherry staircase and a soaring 20-foot ceiling. Throughout the home, meticulous attention to detail is evident in the elegant stacked crown molding, 10-foot ceilings, 8-foot solid core doors, a cherry wood barrel ceiling, and a stunning 20-foot coffered ceiling in the great room anchored by a gas fireplace-creating a truly distinctive living space. The gourmet kitchen is designed to impress, featuring dual islands with sinks, quartz countertops, custom cherry cabinetry, a full suite of Wolf and Sub-Zero appliances, and a spacious butler's pantry. The main level also includes a formal dining area with a wet bar, two guest powder rooms, convenient drop zones off both garages, and a private bedroom suite complete with a walk-in dressing room and luxurious ensuite bath. An elevator shaft, currently utilized as additional closet space, offers flexibility for future installation. Upstairs, abundant natural light enhances the thoughtfully designed layout. The owner's suite is a private retreat, boasting a tray ceiling, gas fireplace, spa-inspired bath with quartz double vanity, corner soaking tub, tiled walk-in shower, and an expansive custom dressing room. Additional upper-level spaces include a private den with skylights, an open office with built
Interior Details
9818
5
4
Has Heating:
Yes
Heating Type:
Central
Has Cooling:
Yes
Cooling Type:
Central
Has Fuel:
Yes
Fuel Type:
Gas
Has Basement:
No
Basement Type:
Partial
Has Flooring:
No
Flooring Type:
N/A
Has Fireplace:
Yes
Fireplace Type:
N/A
Property Details
101713
Yes
Yes
Type:
Garage, Attached
Location:
N/A
Status:
N/A
Number of Spaces:
24
No
No
No
No
Yes
No
No
Construction Details
N/A
Brick
N/A
Gable
Asphalt
Tax History
Year
Amount
Land
Improvement
Percent Change
Assessment
2019
$9,440
$61,500
$870,500
--%
$932,000
2019
$9,440
$61,500
$839,200
--%
$900,700
2017
$13,617
$61,500
$1,093,100
--%
$1,154,600
2017
$13,617
$61,500
$987,200
--%
$1,048,700
2016
$12,427
$61,500
$961,000
--%
$1,022,500
2013
$16,296
$61,500
$892,100
--%
$953,600
2012
$9,846
$61,500
$880,200
--%
$941,700
2011
$10,208
$51,900
$932,700
--%
$984,600

Average Home Price in 46514
Nearby Properties
Zip Code
Price
Bed
Bath
Sqft
Lot
Sold Date
$2,245,000
$2,245,000
5 Beds
4 Baths
9,818 Sqft
101,713 Lot (sqft)
Sold 04/15/2026