Member Features
Find Real Estate Bargain!
Full foreclosure details
Home value, equity and ownership info
Find homes priced below market
Get full access with a FREE Account
Already a member?
$654,900
Listing Price4beds
4baths
3,090sqft
17,947sqft lot
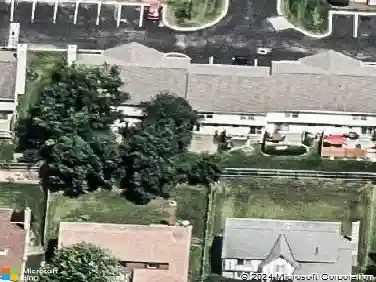
6639 Meadow Glen Dr S, Westerville, OH 43082
Member Features
Find Real Estate Bargain!
Full foreclosure details
Home value, equity and ownership info
Find homes priced below market
Get full access with a FREE Account
Already a member?
For Sale
Off Market
Home type
Price / sqft
Year built
Home Details
*** 10,000 Buyer credit!! Sellers are offering $10,000, at closing, for buyers to use towards closing costs or improvements. Welcome to this spacious 4-bedroom, 3-full-bath Romanelli & Hughes custom-built home, offering nearly 3,800 sq ft of living space including a partially finished lower level.nnSituated in the desirable Harvest Wind Subdivision, this open and inviting floor plan features a first-floor owners suite, a two-story entry, and a first-floor den/office with French doors. The formal dining room opens to a great room with a dramatic wall of windows overlooking the private, tree-lined yard and a cozy corner gas fireplace. The space flows seamlessly into the gourmet eat-in kitchen, complete with a breakfast bar, granite countertops, stainless steel appliances, 42 cherry cabinetry, a walk-in pantry, dinette area, and access to the covered rear porch.nnUpstairs, youll find three generously sized bedroomsone with a private ensuite bath and two sharing a Jack-and-Jill bath. All bedrooms feature walk-in closets with custom wood shelving.nnThe partially finished lower level adds approximately 700 sq ft of additional living space plus plenty of storage.nnHarvest Wind offers an ideal locationjust minutes from parks, bike and walking trails, Uptown Westerville, the Highlands Park Aquatic Center, schools, and less than five miles from the award-winning Westerville Community Center. With 18+ city parks nearby, this is truly a place to call home. Please see A2A for updates/rema
Interior Details
3090
4
4
Has Heating:
Yes
Heating Type:
Baseboard
Has Cooling:
Yes
Cooling Type:
Central
Has Fuel:
Yes
Fuel Type:
Oil
Has Basement:
No
Basement Type:
Partial
Has Flooring:
No
Flooring Type:
N/A
Has Fireplace:
Yes
Fireplace Type:
N/A
Property Details
17947
Yes
Yes
Type:
Garage, Attached
Location:
N/A
Status:
N/A
Number of Spaces:
3
No
No
No
No
Yes
No
No
Construction Details
Conventional
Brick/stone (brick And/or Stone)
N/A
N/A
N/A
Tax History
Year
Amount
Land
Improvement
Percent Change
Assessment
2019
$9,774
$31,260
$108,010
--%
$139,270
2018
$9,477
$31,260
$108,010
--%
$139,270
2017
$9,305
$31,260
$108,010
--%
$139,270
2016
$9,229
$30,310
$95,480
--%
$125,790
2015
$9,155
$30,310
$95,480
--%
$125,790
2013
$8,991
$30,310
$95,480
--%
$125,790
2012
$8,896
$30,310
$95,480
--%
$125,790

Average Home Price in 43082
Nearby Properties
Zip Code
Price
Bed
Bath
Sqft
Lot
Sold Date
$807,541
4 Beds
2.5 Baths
3,197 Sqft
22,565 Lot (sqft)
Sold 05/27/2026
$654,900
4 Beds
4 Baths
3,090 Sqft
17,947 Lot (sqft)
Sold 10/13/2026
$873,591
4 Beds
5 Baths
3,100 Sqft
15,448 Lot (sqft)
Sold 10/27/2026
$706,627
4 Beds
2.5 Baths
2,802 Sqft
10,252 Lot (sqft)
Sold 10/26/2026
$369,900
4 Beds
3 Baths
3,413 Sqft
10,365 Lot (sqft)
Sold 06/03/2019
$684,900
5 Beds
5 Baths
3,387 Sqft
9,670 Lot (sqft)
Sold 10/26/2026
$675,000
4 Beds
3 Baths
3,414 Sqft
11,413 Lot (sqft)
Sold 10/27/2026
$769,642
4 Beds
2.5 Baths
2,647 Sqft
10,411 Lot (sqft)
Sold 10/27/2026
$733,379
4 Beds
3 Baths
2,928 Sqft
17,032 Lot (sqft)
Sold 10/27/2026