Member Features
Find Real Estate Bargain!
Full foreclosure details
Home value, equity and ownership info
Find homes priced below market
Get full access with a FREE Account
Already a member?
$684,900
Listing Price5beds
5baths
3,387sqft
9,670sqft lot
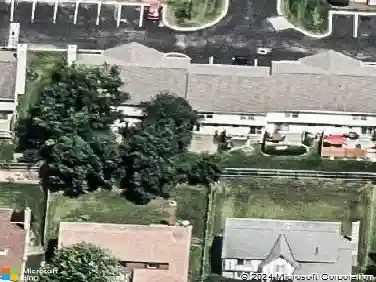
8357 Danbridge Way, Westerville, OH 43082
Member Features
Find Real Estate Bargain!
Full foreclosure details
Home value, equity and ownership info
Find homes priced below market
Get full access with a FREE Account
Already a member?
For Sale
Off Market
Home type
Price / sqft
Year built
Home Details
Welcome to this beautifully crafted Trueberry-built residence in the sought-after Harvest Wind community. The open-concept floor plan invites you in with a spacious great room featuring a cozy fireplace, perfect for gatherings. The gourmet eat-in kitchen boasts a breakfast bar, stainless steel appliances with gas cooktop, cherry cabinetry, granite countertops, and a walk-in pantry. A formal dining room with wainscoting, a private office/den, built-in entry storage for coats and shoes, first-floor laundry, and a stylish powder room add both function and elegance.nnUpstairs, the owners suite offers two walk-in closets and a luxurious bath with dual sinks, a Jacuzzi tub, and a separate shower. Four additional spacious bedrooms include two Jack & Jill baths for convenience.nnThe finished lower level is designed for entertainment with a built-in bar, media/rec room, and a fourth full bath. Step outside to the paver patio, perfect for hosting, overlooking a large, fenced, tree-lined backyard. A 3-car tandem garage with a separate workshop provides ample space for vehicles and projects. Overhead lighting throughout enhances every room.nnLocated near top-rated schools, parks, and Hoover Dam - this home offers both comfort and convenience!
Interior Details
3387
5
5
Has Heating:
Yes
Heating Type:
Baseboard
Has Cooling:
Yes
Cooling Type:
Central
Has Fuel:
Yes
Fuel Type:
Oil
Has Basement:
No
Basement Type:
Full
Has Flooring:
No
Flooring Type:
N/A
Has Fireplace:
Yes
Fireplace Type:
N/A
Property Details
9670
Yes
Yes
Type:
Garage, Attached
Location:
N/A
Status:
N/A
Number of Spaces:
0
No
No
No
No
Yes
No
No
Construction Details
Conventional
Brick/stone (brick And/or Stone)
N/A
N/A
N/A
Tax History
Year
Amount
Land
Improvement
Percent Change
Assessment
2019
$9,241
$22,750
$109,270
--%
$132,020
2018
$8,959
$22,750
$109,270
--%
$132,020
2017
$8,764
$22,750
$109,270
--%
$132,020
2016
$8,934
$22,090
$100,490
--%
$122,580
2015
$8,863
$22,090
$100,490
--%
$122,580
2013
$8,703
$22,090
$100,490
--%
$122,580
2012
$8,634
$22,085
$100,485
--%
$122,570

Average Home Price in 43082
Nearby Properties
Zip Code
Price
Bed
Bath
Sqft
Lot
Sold Date
$864,632
4 Beds
2.5 Baths
3,324 Sqft
18,177 Lot (sqft)
Sold 07/18/2026
$654,900
4 Beds
4 Baths
3,090 Sqft
17,947 Lot (sqft)
Sold 10/13/2026
$873,591
4 Beds
5 Baths
3,100 Sqft
15,448 Lot (sqft)
Sold 10/27/2026
$369,900
4 Beds
3 Baths
3,413 Sqft
10,365 Lot (sqft)
Sold 06/03/2019
$759,000
4 Beds
5 Baths
3,346 Sqft
11,195 Lot (sqft)
Sold 10/26/2026
$599,900
4 Beds
2.5 Baths
3,139 Sqft
11,587 Lot (sqft)
Sold 10/27/2026
$724,900
5 Beds
4 Baths
3,104 Sqft
25,483 Lot (sqft)
Sold 10/26/2026
$680,729
4 Beds
3.5 Baths
3,790 Sqft
10,149 Lot (sqft)
Sold 10/27/2026
$684,900
5 Beds
5 Baths
3,387 Sqft
9,670 Lot (sqft)
Sold 10/26/2026