Member Features
Find Real Estate Bargain!
Full foreclosure details
Home value, equity and ownership info
Find homes priced below market
Get full access with a FREE Account
Already a member?
$515,000
Listing Price5beds
2.5baths
2,606sqft
9,147sqft lot
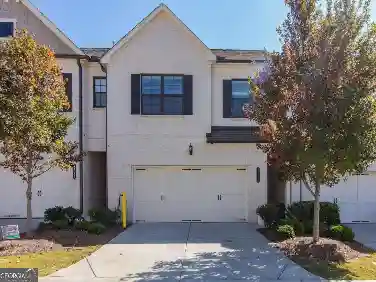
3530 Mcclure Woods Dr, Duluth, GA 30096
Member Features
Find Real Estate Bargain!
Full foreclosure details
Home value, equity and ownership info
Find homes priced below market
Get full access with a FREE Account
Already a member?
For Sale
Off Market
Home type
Price / sqft
Year built
Home Details
Welcome to this unique 5-bedroom home perfectly situated for those who crave the charm of suburban living with the walkability of citynlife. Nestled in a highly desirable Duluth neighborhood, this home offers the rare combination of a main-level primary suite and directnaccess to the citys expanding greenway system, connecting you to downtown Duluth, Coleman Middle School, and Duluth High School, allnjust a short stroll or bike ride away. Step inside to a light-filled foyer and enjoy brand-new carpet in the formal living room/office, familynroom, and primary suite. The formal dining room features elegant custom trimwork and plantation shutters, making it the perfect space fornentertaining. The kitchen is complete with stainless steel appliances, granite countertops, and a water filtration system. Choose your diningnexperience with a breakfast bar or eat-in area, all with views to the two-story family room that floods with natural light. The oversizednprimary suite on the main floor includes a spacious ensuite bath and offers privacy and ease of access, while the three secondarynbedrooms and a huge bonus room upstairs provide plenty of room for family, guests, or a home office setup. Across the street, the City ofnDuluth has recently transformed the lot into a city park and paved greenway, enhancing the neighborhoods livability and walkability.nLocated in a sought-after swim/tennis community within an excellent school cluster, this home offers a rare lifestyle blend, suburbann
Interior Details
2606
5
2.5
Has Heating:
Yes
Heating Type:
Forced Air With Air Conditioning
Has Cooling:
Yes
Cooling Type:
Central
Has Fuel:
Yes
Fuel Type:
Gas
Has Basement:
No
Basement Type:
N/A
Has Flooring:
No
Flooring Type:
N/A
Has Fireplace:
Yes
Fireplace Type:
N/A
Property Details
9147
Yes
Yes
Type:
Garage, Attached
Location:
N/A
Status:
N/A
Number of Spaces:
2
N/A
N/A
N/A
N/A
N/A
N/A
N/A
Construction Details
Conventional
Wood Siding
N/A
Gable/hip
N/A
Tax History
Year
Amount
Land
Improvement
Percent Change
Assessment
2020
$3,375
$22,000
$90,240
--%
$112,240
2019
$3,367
$22,000
$90,240
--%
$112,240
2017
$2,510
$18,000
$81,720
--%
$99,720
2017
$2,510
$18,000
$72,160
--%
$90,160
2016
$2,335
$18,000
$64,840
--%
$82,840
2014
$2,256
$16,000
$61,480
--%
$77,480
2013
$2,126
$16,000
$55,400
--%
$71,400
2012
$2,105
$16,000
$55,400
--%
$71,400

Average Home Price in 30096
Nearby Properties
Zip Code
Price
Bed
Bath
Sqft
Lot
Sold Date
$657,587
$657,587
3 Beds
3 Baths
2,708 Sqft
5,249 Lot (sqft)
Sold 10/26/2026
$696,094
3 Beds
3 Baths
2,713 Sqft
58,370 Lot (sqft)
Sold 10/27/2026
$520,000
$520,000
3 Beds
2.5 Baths
2,603 Sqft
9,147 Lot (sqft)
Sold 07/10/2025
$535,000
$535,000
3 Beds
2.5 Baths
2,574 Sqft
9,583 Lot (sqft)
Sold 10/26/2026
$499,000
$499,000
3 Beds
2.5 Baths
2,857 Sqft
14,374 Lot (sqft)
Sold 10/27/2026
$515,000
5 Beds
2.5 Baths
2,606 Sqft
9,147 Lot (sqft)
Sold 10/13/2026
$585,000
4 Beds
2.5 Baths
2,669 Sqft
12,196 Lot (sqft)
Sold 10/13/2026
$451,168
3 Beds
2.5 Baths
2,642 Sqft
11,325 Lot (sqft)
Sold 10/27/2026
$459,687
3 Beds
3.5 Baths
2,787 Sqft
12,632 Lot (sqft)
Sold 10/27/2026