Member Features
Find Real Estate Bargain!
Full foreclosure details
Home value, equity and ownership info
Find homes priced below market
Get full access with a FREE Account
Already a member?
$520,000
Listing Price3beds
3baths
2,603sqft
9,147sqft lot

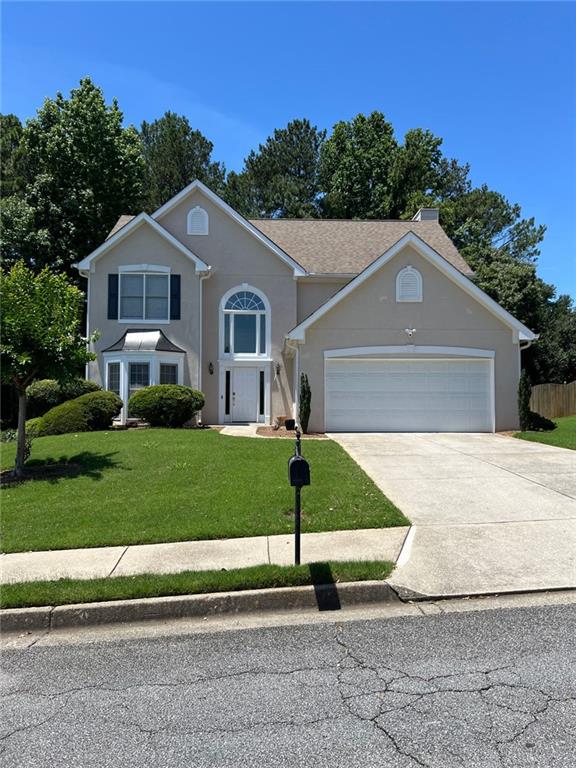
3351 Drawbridge Ter, Duluth, GA 30096
Member Features
Find Real Estate Bargain!
Full foreclosure details
Home value, equity and ownership info
Find homes priced below market
Get full access with a FREE Account
Already a member?
For Sale
Off Market
Home type
Price / sqft
Year built
Home Details
Welcome home to a well maintained traditional 4 bedroom, 2 1/2 bath home in the desired Willbrooke neighborhood. The home is located in a well established area of Duluth and is only a ten minute walk to Downtown Duluth. You can easily walk to restaurants, shopping, concerts, festivals, the library, playground, and more! As you enter the home, you are greeted by an open two-story foyer and a sweeping staircase that takes you to the living quarters of the home. The gourmet kitchen features a cooktop with a down draft vent. Perfect for the chef in the family. Double sink and all the appliances are at your fingertips. The family room is spacious and features a real fireplace for the cold winter nights. You will find a large living room connected to a beautiful dining room. The primary bedroom is oversized and boast a huge primary bathroom with a separate shower and tub. The primary closet is perfect size for the next owner. There are three additional bedrooms on the upper floor and an additional full bathroom with double vanities and a shower/tub combo. You will love the oversized deck which is perfect for family gatherings. Please schedule your showing and make this beautiful home your next home! Seller will replace all carpet!
Interior Details
2603
3
3
Has Heating:
Yes
Heating Type:
Forced Air With Air Conditioning
Has Cooling:
Yes
Cooling Type:
Central
Has Fuel:
Yes
Fuel Type:
Gas
Has Basement:
No
Basement Type:
N/A
Has Flooring:
No
Flooring Type:
N/A
Has Fireplace:
Yes
Fireplace Type:
N/A
Property Details
9147
Yes
Yes
Type:
Garage, Attached
Location:
N/A
Status:
N/A
Number of Spaces:
2
N/A
N/A
N/A
N/A
N/A
N/A
N/A
Construction Details
Conventional
Wood Siding
N/A
Gable/hip
N/A
Tax History
Year
Amount
Land
Improvement
Percent Change
Assessment
2020
$4,100
$22,000
$102,080
--%
$124,080
2019
$4,089
$22,000
$102,080
--%
$124,080
2017
$3,486
$18,000
$97,880
--%
$115,880
2017
$3,486
$18,000
$86,400
--%
$104,400
2016
$3,162
$18,000
$77,640
--%
$95,640
2014
$2,992
$16,000
$72,680
--%
$88,680
2013
$2,753
$16,000
$65,480
--%
$81,480
2012
$2,751
$16,000
$65,480
--%
$81,480

Average Home Price in 30096
Nearby Properties
Zip Code
Price
Bed
Bath
Sqft
Lot
Sold Date
$659,173
$659,173
3 Beds
3 Baths
2,708 Sqft
5,249 Lot (sqft)
Sold 10/05/2026
$445,000
$445,000
3 Beds
3 Baths
2,262 Sqft
6,534 Lot (sqft)
Sold 09/29/2026
$399,900
$399,900
3 Beds
2.5 Baths
2,337 Sqft
11,325 Lot (sqft)
Sold 10/06/2026
$512,207
$512,207
4 Beds
2.5 Baths
2,616 Sqft
11,761 Lot (sqft)
Sold 10/06/2026
$701,605
3 Beds
3 Baths
2,713 Sqft
58,370 Lot (sqft)
Sold 10/06/2026
$585,000
4 Beds
2.5 Baths
2,669 Sqft
12,196 Lot (sqft)
Sold 09/29/2026
$499,000
$499,000
3 Beds
2.5 Baths
2,857 Sqft
14,374 Lot (sqft)
Sold 10/06/2026
$470,495
$470,495
3 Beds
2.5 Baths
2,344 Sqft
8,276 Lot (sqft)
Sold 10/06/2026
$520,000
$520,000
3 Beds
2.5 Baths
2,603 Sqft
9,147 Lot (sqft)
Sold 07/10/2025