Member Features
Find Real Estate Bargain!
Full foreclosure details
Home value, equity and ownership info
Find homes priced below market
Get full access with a FREE Account
Already a member?
$699,950
Listing Price2beds
2baths
1,795sqft
4,572sqft lot
1181 Mcclellan St, Hollister, CA 95023
Member Features
Find Real Estate Bargain!
Full foreclosure details
Home value, equity and ownership info
Find homes priced below market
Get full access with a FREE Account
Already a member?
For Sale
Off Market
Home type
Price / sqft
Year built
Home Details
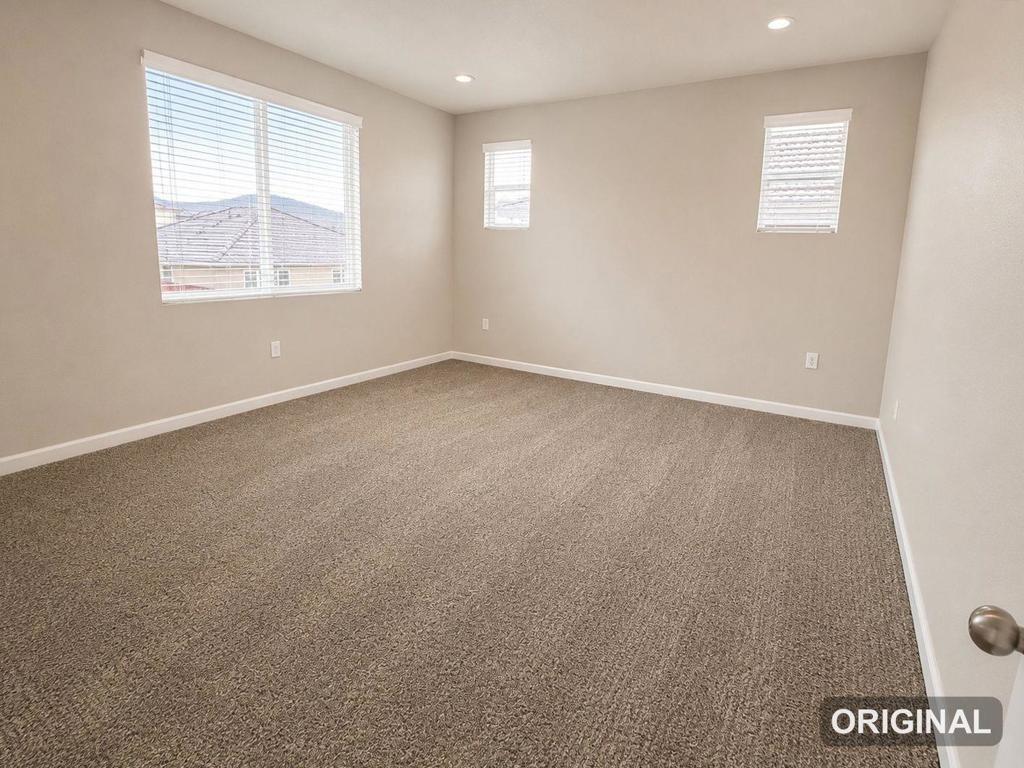
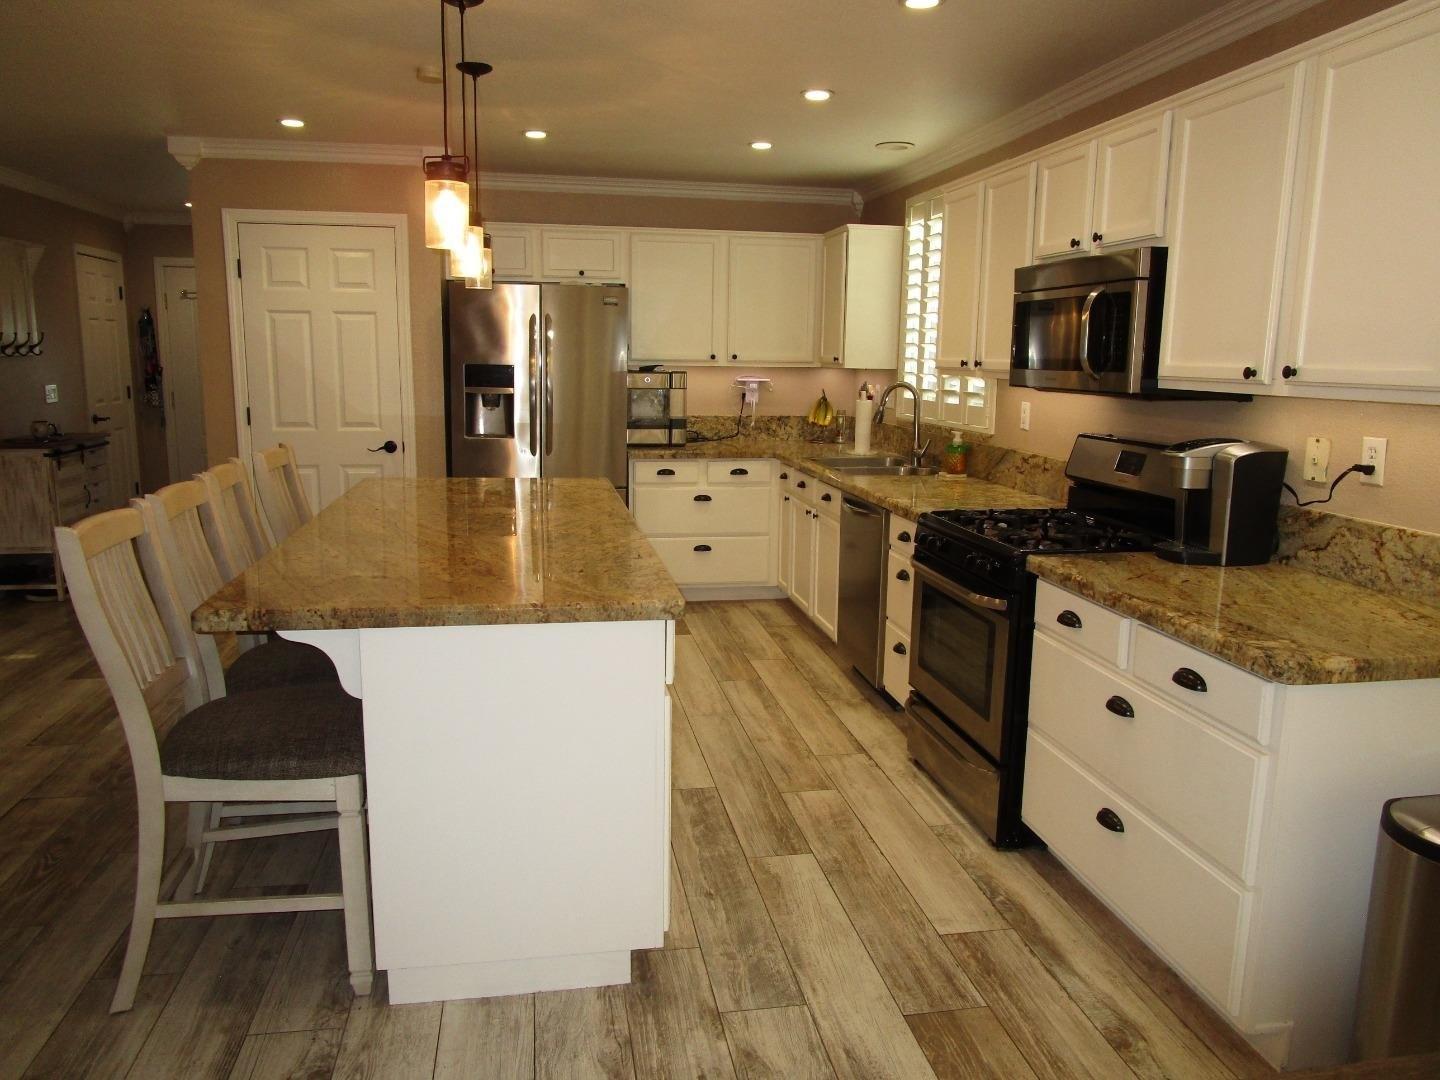
Beautifully designed and ideally positioned on a premium corner lot, this single-story Dawson model offers an exceptional blend of style, comfort and easy living in the desirable Twin Oaks community. Featuring 2 bedrooms, 2 bathrooms plus a versatile den/office, the light-filled open floor plan is enhanced by beautiful real oak hardwood floors and wide hallways creating an inviting sense of space throughout. The impressive chefs kitchen features stainless steel appliances, a gas range with double ovens, upgraded cabinetry with elegant glass-front accents and a large center island with sink and bar seating, perfect for everyday living and entertaining. The kitchen flows seamlessly into the spacious living area where a fireplace creates a warm and welcoming focal point. The private primary suite features a generous walk-in closet, while the den is ideal for an office or additional living space. Additional amenities include central A/C, dedicated laundry room, solar and a finished garage with epoxy flooring. Enjoy exceptional Twin Oaks amenities including a pool, clubhouse, bocce ball and pickleball courts. Stylish single-level living in one of Hollisters premier communities!
Interior Details
1795
2
2
Has Heating:
No
Heating Type:
N/A
Has Cooling:
No
Cooling Type:
N/A
Has Fuel:
No
Fuel Type:
N/A
Has Basement:
No
Basement Type:
N/A
Has Flooring:
No
Flooring Type:
N/A
Has Fireplace:
Yes
Fireplace Type:
N/A
Property Details
4572
No
No
Type:
N/A
Location:
N/A
Status:
N/A
Number of Spaces:
N/A
N/A
N/A
N/A
N/A
N/A
N/A
N/A
Construction Details
N/A
N/A
N/A
N/A
N/A
Tax History
Year
Amount
Land
Improvement
Percent Change
Assessment

Average Home Price in 95023
Nearby Properties
Zip Code
Price
Bed
Bath
Sqft
Lot
Sold Date
$699,000
$699,000
3 Beds
2 Baths
1,678 Sqft
7,903 Lot (sqft)
Sold 10/20/2026
$804,580
2 Beds
2 Baths
1,730 Sqft
3,750 Lot (sqft)
Sold 09/29/2026
$832,882
$832,882
4 Beds
3 Baths
1,951 Sqft
6,638 Lot (sqft)
Sold 08/22/2026
$699,950
2 Beds
2 Baths
1,795 Sqft
4,572 Lot (sqft)
Sold 10/26/2026
$729,000
$729,000
2 Beds
2 Baths
1,902 Sqft
3,925 Lot (sqft)
Sold 10/26/2026
$731,500
$731,500
2 Beds
2 Baths
1,730 Sqft
3,925 Lot (sqft)
Sold 10/13/2026
$782,500
$782,500
2 Beds
2 Baths
1,902 Sqft
4,100 Lot (sqft)
Sold 10/26/2026
$760,069
$760,069
2 Beds
2.5 Baths
2,013 Sqft
4,200 Lot (sqft)
Sold 10/26/2026
$749,084
2 Beds
2 Baths
1,902 Sqft
4,065 Lot (sqft)
Sold 10/26/2026