Member Features
Find Real Estate Bargain!
Full foreclosure details
Home value, equity and ownership info
Find homes priced below market
Get full access with a FREE Account
Already a member?
$729,000
Listing Price2beds
2baths
1,902sqft
3,925sqft lot
2006 Red Oak Dr, Hollister, CA 95023
Member Features
Find Real Estate Bargain!
Full foreclosure details
Home value, equity and ownership info
Find homes priced below market
Get full access with a FREE Account
Already a member?
For Sale
Off Market
Home type
Price / sqft
Year built
Home Details
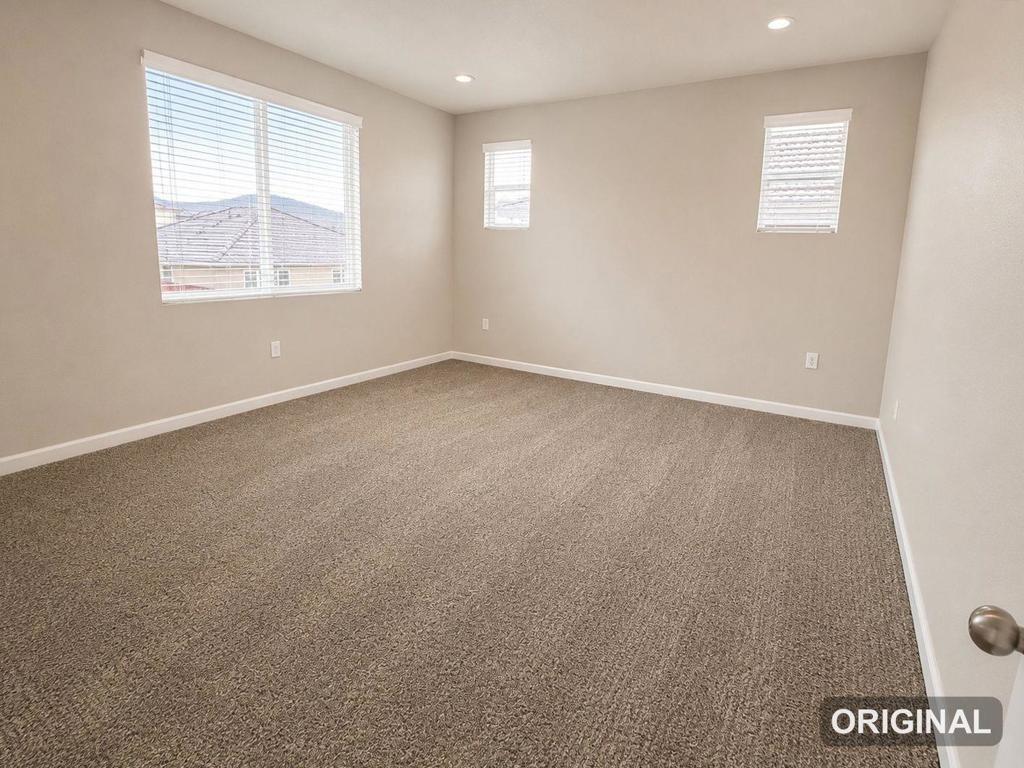
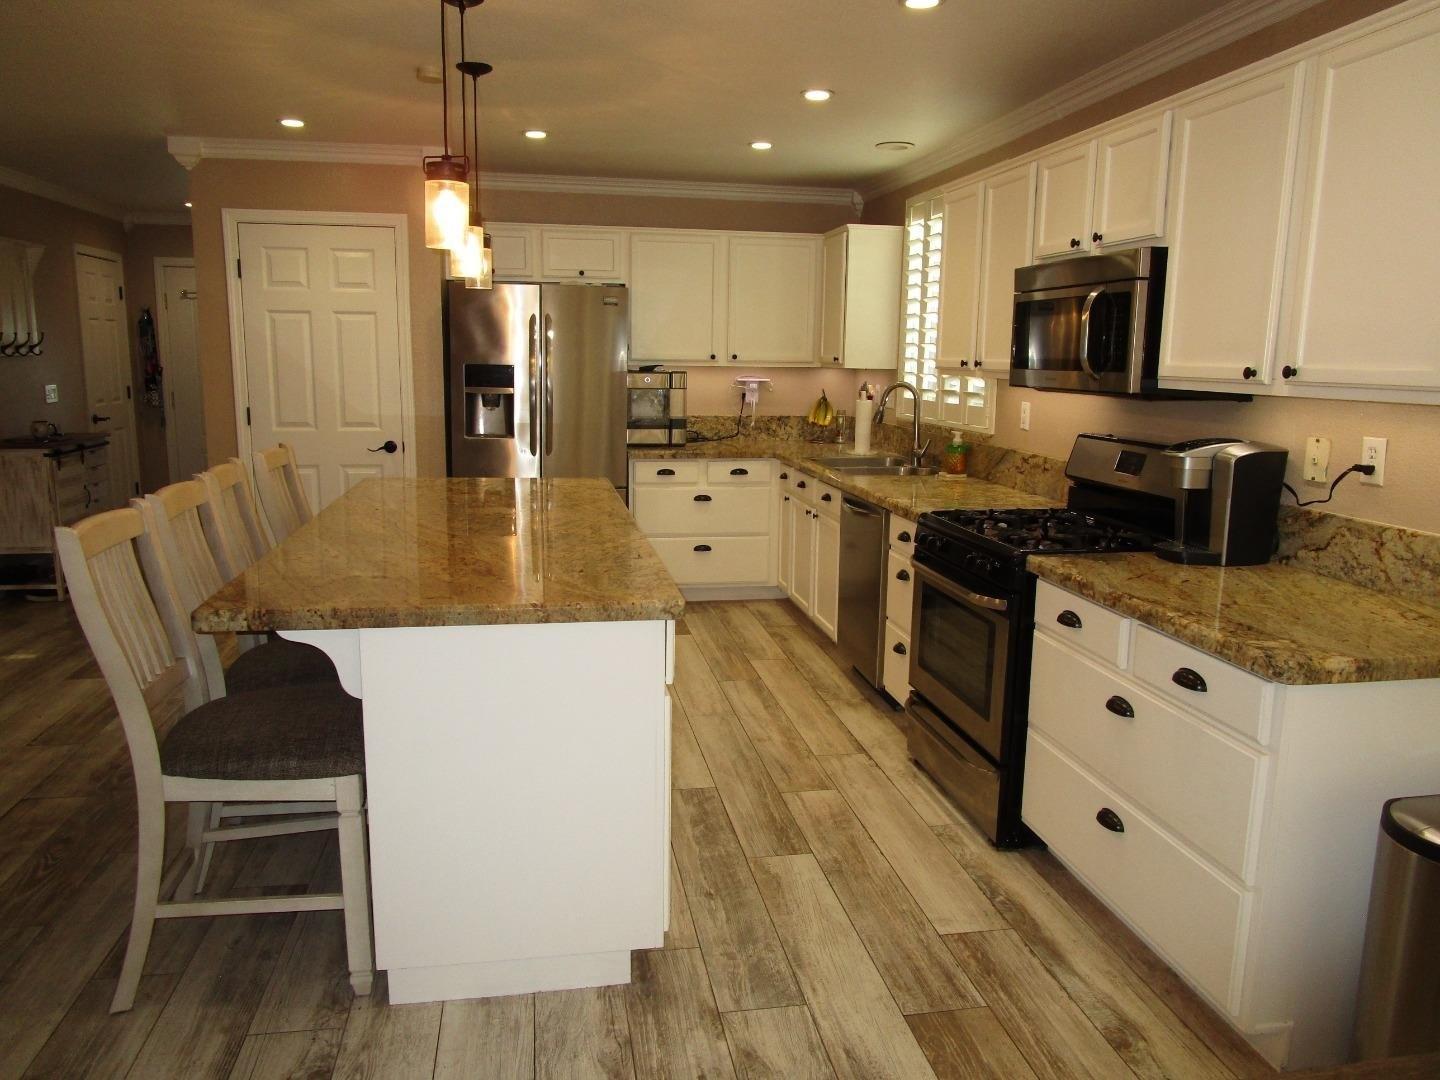
LESS WORK. MORE PLAY. MORE LIVING. Discover comfort, convenience, and connection at Twin Oaks, one of Hollisters premier 55+ communities. Located directly across from the Cannery Club, this upgraded 1,902 sq. ft. home offers easy access to resort-style amenities, including a swimming pool, pickleball courts, bocce ball, and gathering spaces. Inside, the thoughtfully designed floor plan features 2 bedrooms, 2 full baths, and a versatile office/den with French doors. The open-concept living area features luxury vinyl plank flooring and an upgraded triple stack sliding glass door connecting the living space to the low-maintenance outdoors. The kitchen features quartz countertops, white cabinetry, stainless steel appliances, a walk-in pantry, breakfast bar, and skylight. The spacious primary suite offers a walk-in closet and bath with separate vanities. Additional highlights include designer window treatments, owned solar, central air conditioning, and a two-car garage with epoxy flooring and EV charging hookup. Enjoy Hollisters beautiful weather, spend less time maintaining a yard, and more time enjoying the Twin Oaks lifestyle. Less maintenance means more freedom to enjoy what matters most!
Interior Details
1902
2
2
Has Heating:
Yes
Heating Type:
Central
Has Cooling:
No
Cooling Type:
N/A
Has Fuel:
No
Fuel Type:
N/A
Has Basement:
No
Basement Type:
N/A
Has Flooring:
No
Flooring Type:
N/A
Has Fireplace:
Yes
Fireplace Type:
N/A
Property Details
3925
No
No
Type:
Garage, Attached
Location:
N/A
Status:
N/A
Number of Spaces:
0
N/A
N/A
N/A
N/A
N/A
N/A
N/A
Construction Details
N/A
N/A
N/A
N/A
N/A
Tax History
Year
Amount
Land
Improvement
Percent Change
Assessment
2020
$919
$64,056
$0
--%
$64,056
2019
$894
$62,800
$0
--%
$62,800
2018
$326
$22,468
$0
--%
$22,468

Average Home Price in 95023
Nearby Properties
Zip Code
Price
Bed
Bath
Sqft
Lot
Sold Date
$699,000
$699,000
3 Beds
2 Baths
1,678 Sqft
7,903 Lot (sqft)
Sold 10/20/2026
$804,580
2 Beds
2 Baths
1,730 Sqft
3,750 Lot (sqft)
Sold 09/29/2026
$832,882
$832,882
4 Beds
3 Baths
1,951 Sqft
6,638 Lot (sqft)
Sold 08/22/2026
$699,950
2 Beds
2 Baths
1,795 Sqft
4,572 Lot (sqft)
Sold 10/26/2026
$699,000
$699,000
2 Beds
2 Baths
1,902 Sqft
4,100 Lot (sqft)
Sold 10/13/2026
$749,084
2 Beds
2 Baths
1,902 Sqft
4,065 Lot (sqft)
Sold 10/26/2026
$734,900
$734,900
2 Beds
2 Baths
1,730 Sqft
4,175 Lot (sqft)
Sold 10/26/2026
$759,000
2 Beds
2 Baths
1,902 Sqft
4,267 Lot (sqft)
Sold 09/29/2026
$731,500
$731,500
2 Beds
2 Baths
1,730 Sqft
3,925 Lot (sqft)
Sold 10/13/2026