Member Features
Find Real Estate Bargain!
Full foreclosure details
Home value, equity and ownership info
Find homes priced below market
Get full access with a FREE Account
Already a member?
$885,000
Listing Price4beds
2.5baths
2,332sqft
40,001sqft lot
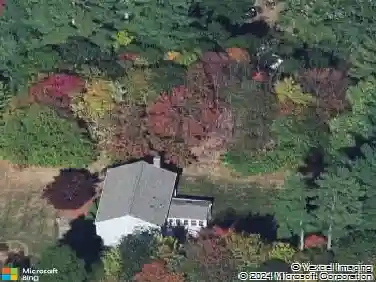
73 Maynard St, Northborough, MA 01532
Member Features
Find Real Estate Bargain!
Full foreclosure details
Home value, equity and ownership info
Find homes priced below market
Get full access with a FREE Account
Already a member?
For Sale
Off Market
Home type
Price / sqft
Year built
Home Details
Classic saltbox colonial featuring wood siding, newer windows, and a traditional wood burning fire place. The main living spaces feature mainly hard wood flooring on the first floor, vaulted ceilings, skylights, and a fireplace, giving the home a bright, airy feel. The first floor includes a formal dining room, family room, living room, kitchen with dining area, and a sunroom for natural light. The expansive kitchen area stretching the full width of the house has ample custom-made cabinet storage, granite countertops, and is fully equipped with all major appliances (electric cooktop, microwave, refrigerator, freezer, dishwasher, trash compactor) including a double wall oven. Adjacent to the kitchen is a laundry room with half bath (with washer/dryer included). Attached heated rear sunroom/screened porch with expansive screened windows provides panoramic views of the backyard and direct access to the outdoors. There is a spacious back yard with an expansive, level lawn framed by mature trees and woodlands, offering excellent privacy, and also features stone wall borders, cultivated perennial flower beds, above ground pool with deck, and an arbor/pergola draped with grape vines and wisteria. Fire pit area is ideal for outdoor gatherings and relaxation. Upstairs on the second floor there are 4 bedrooms, including a walk-in closet in the primary suite, and 2 full bathrooms (including a master bath), both newly renovated. Below the main levels, there is a partially finished baseme
Interior Details
2332
4
2.5
Has Heating:
Yes
Heating Type:
Hot Water
Has Cooling:
No
Cooling Type:
N/A
Has Fuel:
Yes
Fuel Type:
Oil
Has Basement:
No
Basement Type:
Unfinished
Has Flooring:
No
Flooring Type:
N/A
Has Fireplace:
Yes
Fireplace Type:
N/A
Property Details
40001
No
No
Type:
Garage, Basement
Location:
N/A
Status:
N/A
Number of Spaces:
3
N/A
N/A
N/A
N/A
N/A
N/A
N/A
Construction Details
Colonial
Wood Siding
N/A
Gable
Asphalt
Tax History
Year
Amount
Land
Improvement
Percent Change
Assessment
2020
$8,889
$186,800
$328,500
--%
$515,300
2019
$8,618
$181,200
$321,300
--%
$502,500
2018
$8,305
$176,400
$301,200
--%
$477,600
2017
$8,170
$176,400
$293,400
--%
$469,800
2016
$8,005
$172,800
$293,400
--%
$466,200
2014
$7,905
$177,900
$298,600
--%
$476,500
2013
$7,817
$186,600
$298,600
--%
$485,200

Average Home Price in 01532
Nearby Properties
Zip Code
Price
Bed
Bath
Sqft
Lot
Sold Date
$878,701
4 Beds
3.5 Baths
2,574 Sqft
41,744 Lot (sqft)
Sold 06/09/2026
$885,000
4 Beds
2.5 Baths
2,332 Sqft
40,001 Lot (sqft)
Sold 10/27/2026
$690,000
4 Beds
2.5 Baths
2,180 Sqft
40,872 Lot (sqft)
Sold 10/26/2026
$848,760
3 Beds
3 Baths
2,201 Sqft
56,510 Lot (sqft)
Sold 10/27/2026
$940,710
4 Beds
2.5 Baths
2,557 Sqft
45,403 Lot (sqft)
Sold 10/26/2026