Member Features
Find Real Estate Bargain!
Full foreclosure details
Home value, equity and ownership info
Find homes priced below market
Get full access with a FREE Account
Already a member?
$2,248,666
Listing Price5beds
5.5baths
5,252sqft
38,285sqft lot
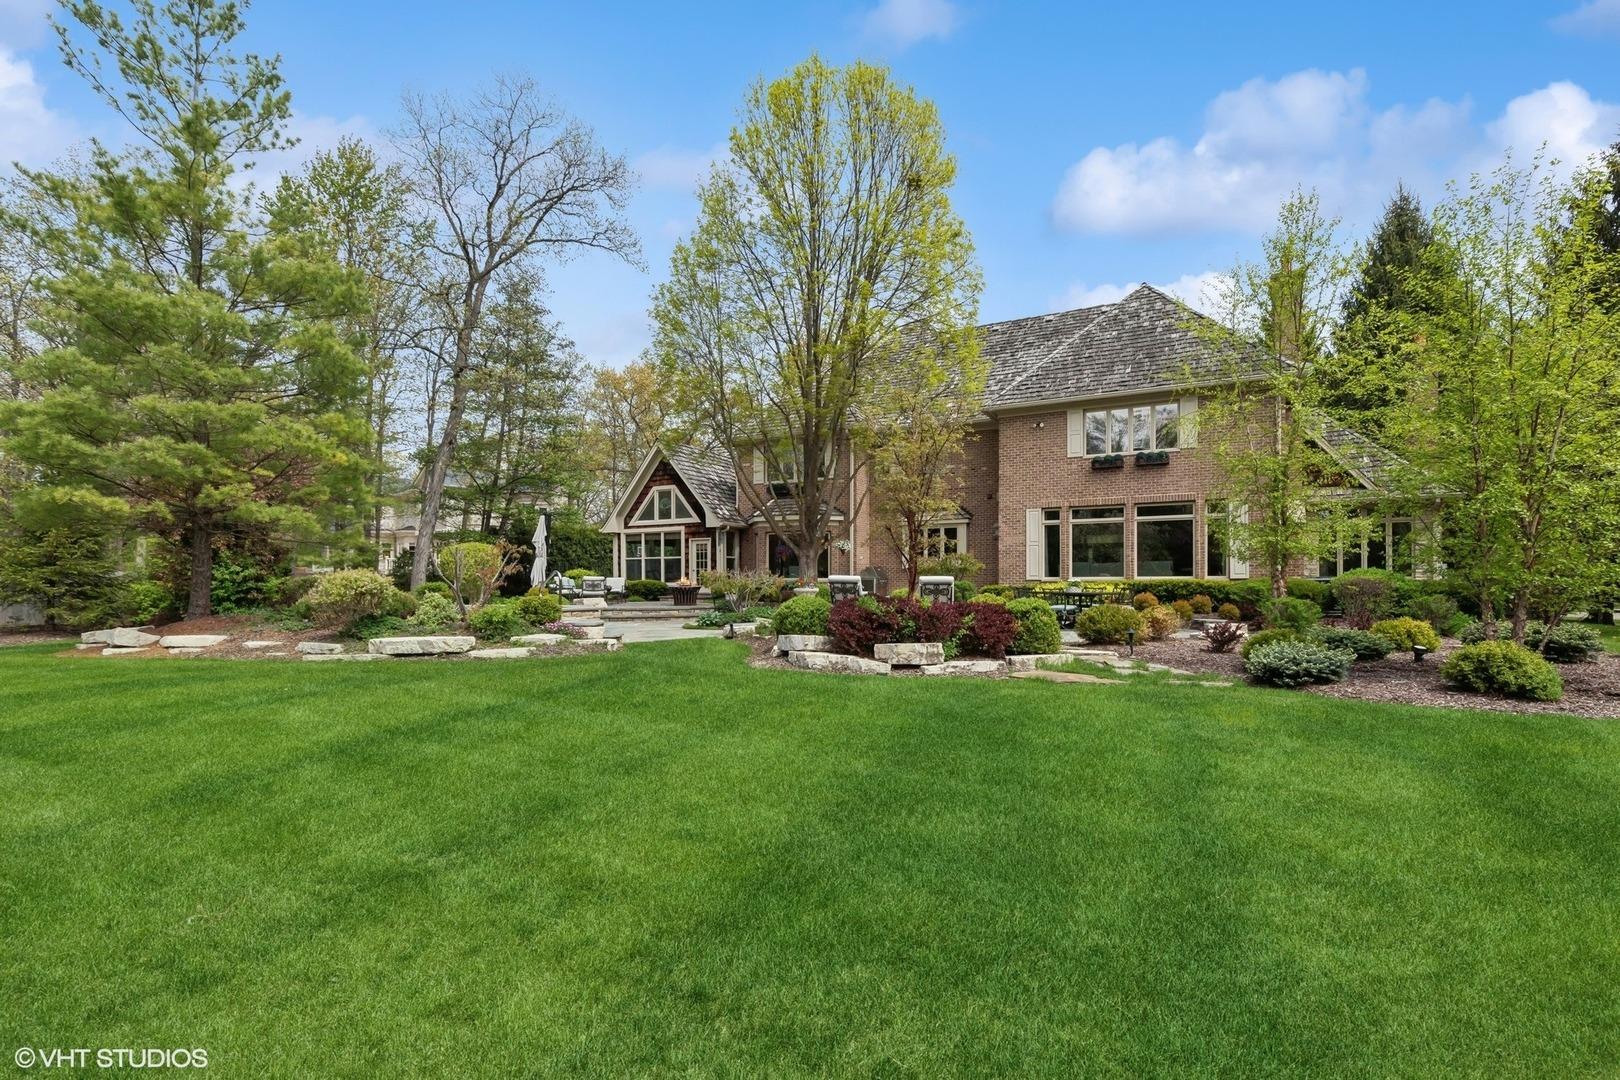
51 S Mayflower Rd, Lake Forest, IL 60045
Member Features
Find Real Estate Bargain!
Full foreclosure details
Home value, equity and ownership info
Find homes priced below market
Get full access with a FREE Account
Already a member?
For Sale
Home type
Price / sqft
Year built
Home Details
Designed by David Adler as the coach house for the historic Centaurs estate in 1928, the Tower House remains one of Lake Forest's most celebrated architectural icons set near the shores of Lake Michigan. The five-story Italianate-style residence overlooks nearly an acre of private, wooded grounds, culminating in the famous tower, which features expansive views of the lake and the surrounding estate. The property is currently owned by acclaimed designer Kara Mann, who has meticulously designed plans for a potential renovation to modernize this significant historic property. Privacy is a defining feature of this Lake Forest estate, as it's visible only through the wrought-iron gates and accessible via a courtyard. The interiors, including the kitchen and baths, have been renovated by previous owners while preserving the home's architectural integrity and detailing. Adler's love for symmetry, historic style, and craftsmanship is captured in coved ceilings, arched doorways, Art Deco-style tray ceilings, original brick and wood floors, and Palladian-inspired arched windows and French doors that mirror each other. Natural light pours through expansive windows, illuminating the main living and dining areas. Heights reach up to eleven feet, giving these spaces a sense of volume. The residence is thoughtfully arranged across five distinct levels, centering on a main floor that balances grand entertaining with privacy and separation. The chef's kitchen is equipped with European-style c
Interior Details
5252
5
5.5
Has Heating:
Yes
Heating Type:
Forced Air With Air Conditioning
Has Cooling:
Yes
Cooling Type:
Central
Has Fuel:
No
Fuel Type:
N/A
Has Basement:
No
Basement Type:
Basement (unspecified)
Has Flooring:
No
Flooring Type:
N/A
Has Fireplace:
Yes
Fireplace Type:
N/A
Property Details
38285
Yes
Yes
Type:
Garage, Detached
Location:
N/A
Status:
N/A
Number of Spaces:
2
No
No
No
No
No
No
No
Construction Details
Conventional
Brick
N/A
N/A
Tile
Tax History
Year
Amount
Land
Improvement
Percent Change
Assessment
2019
$30,270
$193,473
$356,909
--%
$550,382
2018
$29,480
$177,173
$386,224
--%
$563,397
2017
$28,825
$176,151
$383,997
--%
$560,148
2016
$27,659
$167,699
$365,572
--%
$533,271
2015
$27,000
$155,811
$339,656
--%
$495,467
2013
$29,969
$207,752
$339,652
--%
$547,404
2012
$36,604
$272,955
$437,570
--%
$710,525
2011
$33,962
$277,168
$458,907
--%
$736,075

Average Home Price in 60045
Nearby Properties
Zip Code
Price
Bed
Bath
Sqft
Lot
Sold Date
$2,999,000
$2,999,000
-- Beds
3.5 Baths
4,505 Sqft
102,545 Lot (sqft)
Sold 07/07/2026
$2,133,057
$2,133,057
5 Beds
4.5 Baths
5,016 Sqft
42,275 Lot (sqft)
Sold 10/27/2026
$2,995,000
$2,995,000
4 Beds
4 Baths
4,942 Sqft
18,831 Lot (sqft)
Sold 07/01/2026
$2,248,666
$2,248,666
5 Beds
5.5 Baths
5,252 Sqft
38,285 Lot (sqft)
Sold 10/26/2026
$2,452,328
$2,452,328
4 Beds
3.5 Baths
5,534 Sqft
51,318 Lot (sqft)
Sold 10/27/2026