
Member Features
Find Real Estate Bargain!
Full foreclosure details
Home value, equity and ownership info
Find homes priced below market
Get full access with a FREE Account
Already a member?
$3,495,000
Listing Price$3,495,000Est. Opening Bid6beds
6.5baths
6,673sqft
80,586sqft lot
1181 Gavin Ct, Lake Forest, IL 60045
Member Features
Find Real Estate Bargain!
Full foreclosure details
Home value, equity and ownership info
Find homes priced below market
Get full access with a FREE Account
Already a member?
Pre-Foreclosure
For Sale
Off Market
Home type
Price / sqft
Year built
Home Details
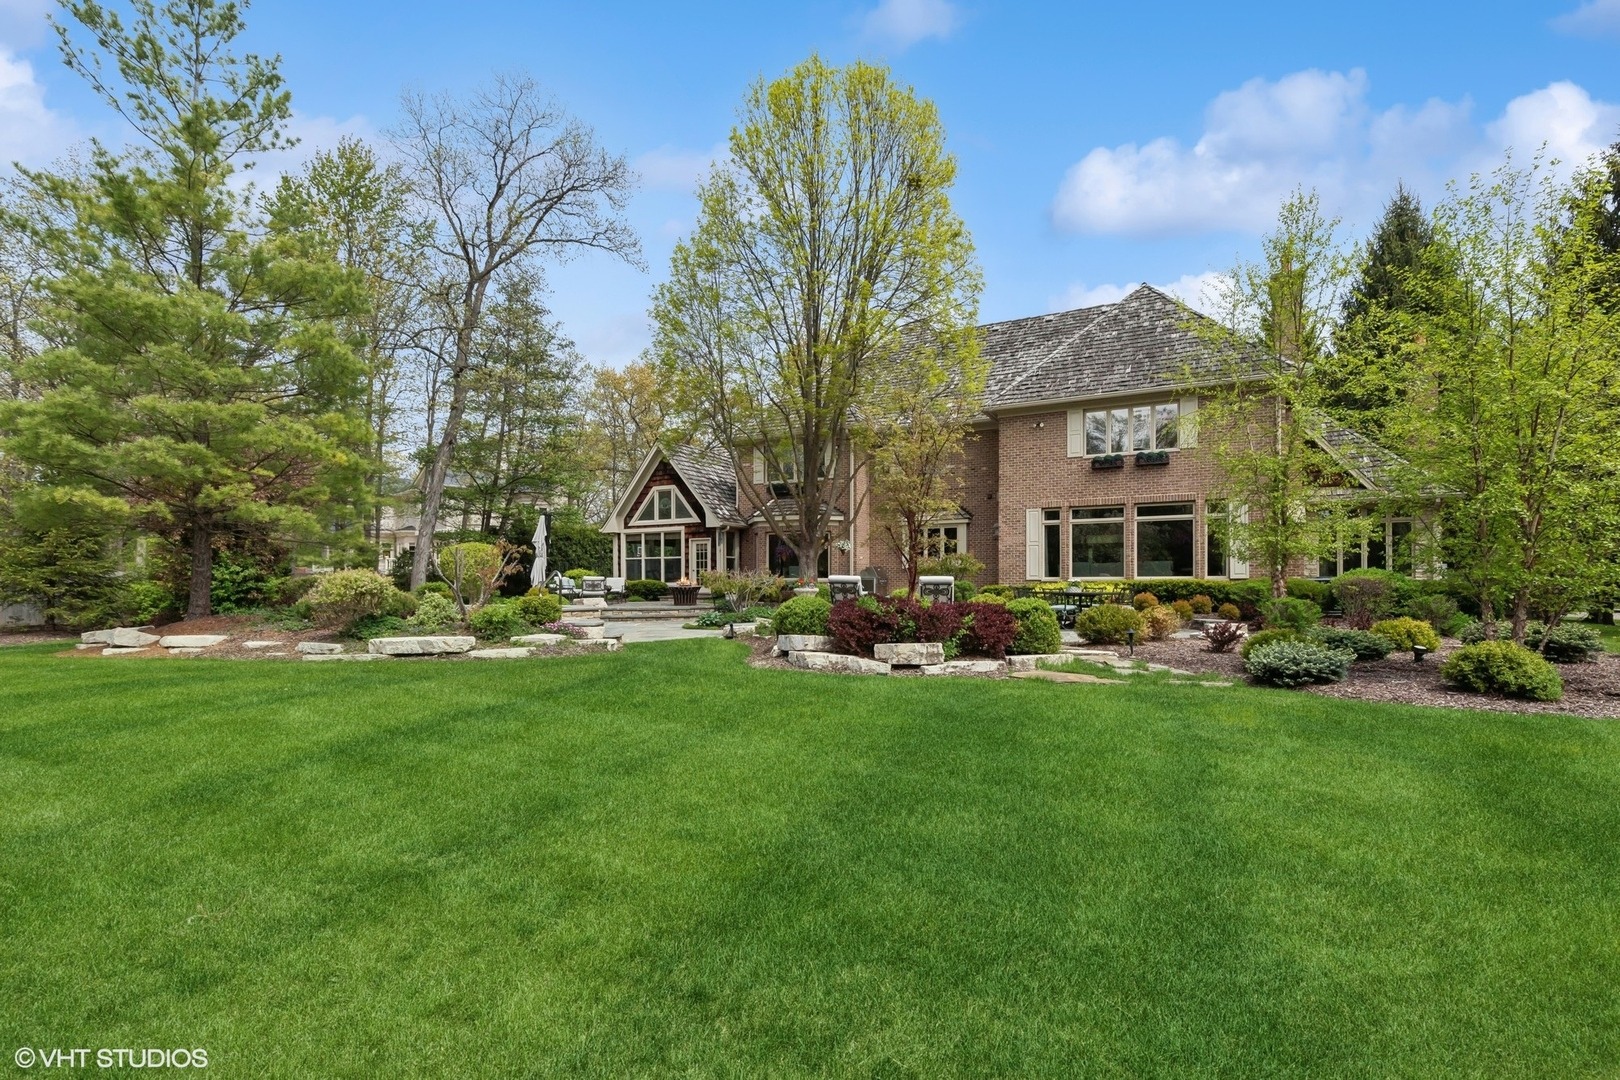
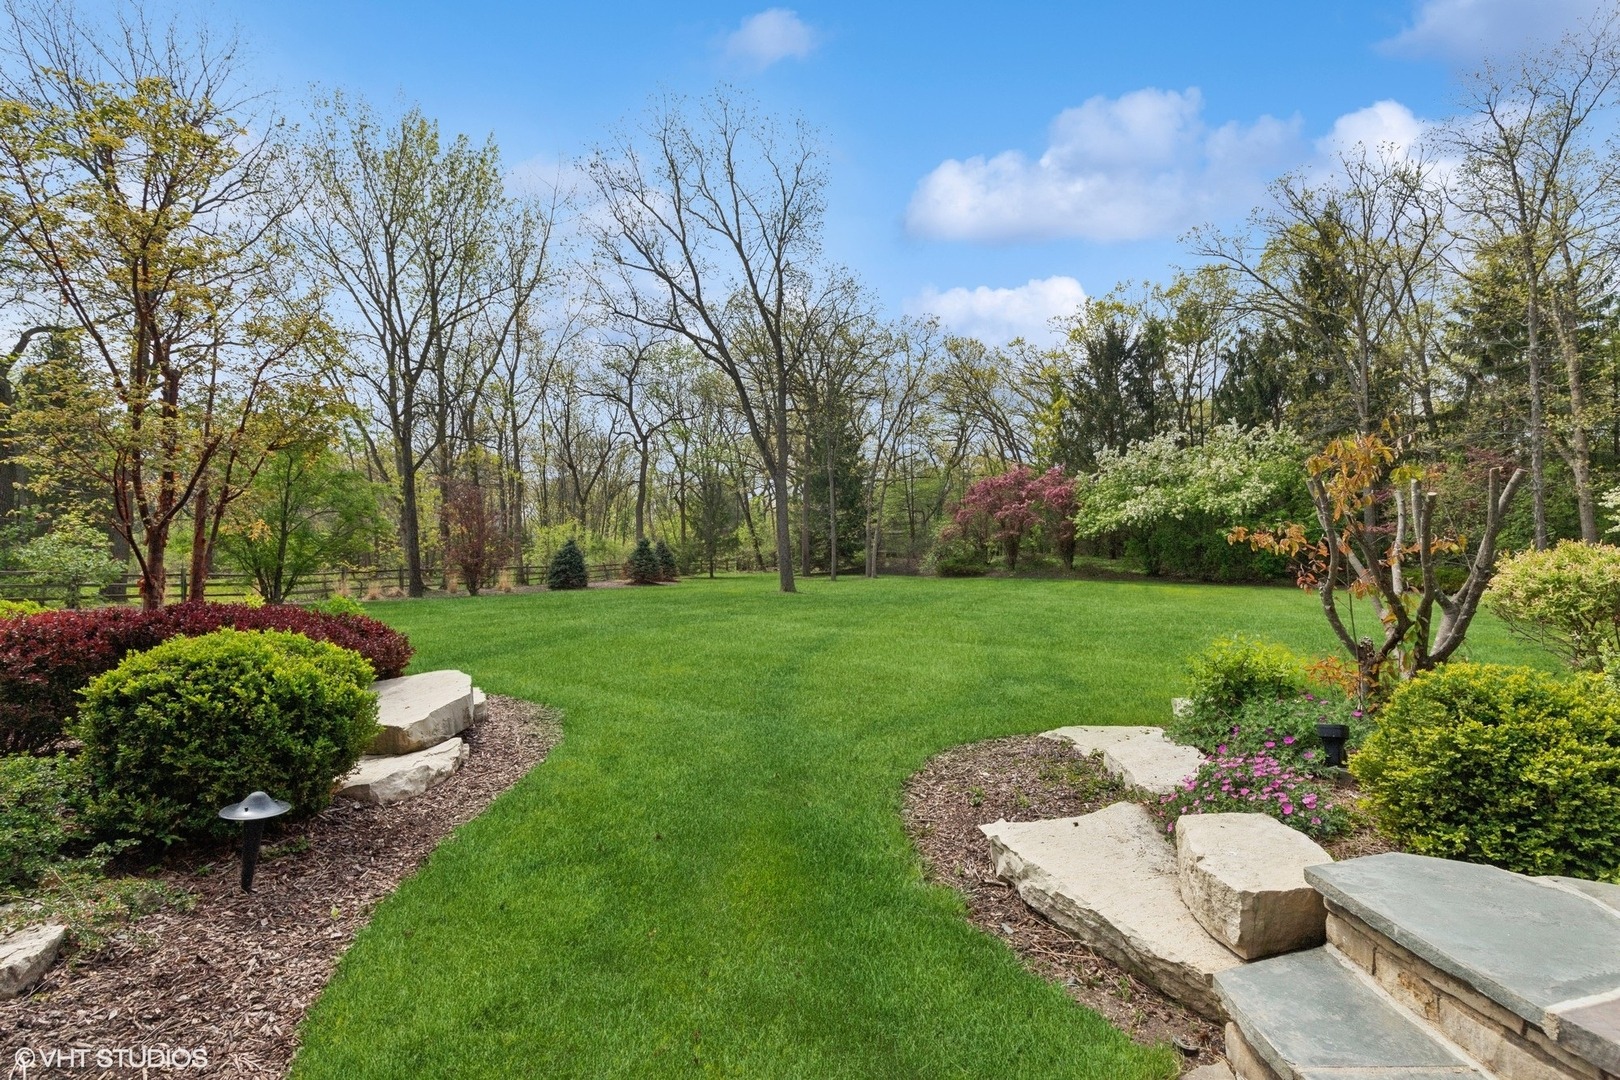
An extraordinary opportunity to acquire one of Lake Forest's finest properties - a 6,673-square-foot residence set on nearly two private acres, offering six bedrooms, five full and three half baths, and an exceptional array of luxury appointments throughout. Built in 2001 and thoughtfully updated, the home opens to a dramatic two-story foyer with limestone floors, setting the tone for the refined interiors within. Refinished oak hardwoods, coffered ceilings, two fireplaces and custom millwork speak to the quality of craftsmanship found at every turn. The recently remodeled kitchen features premium appliances, a generous center island, a beautiful butler's pantry, and a bright breakfast room - opening to the gracious, light-filled family room with fireplace and surround sound. A four-seasons sunroom extends the living space year-round, while the private library and theatre room offer quiet spaces for work and entertainment alike. The primary suite is a true sanctuary with a luxurious bath and two custom walk-in-closets, complemented by four additional bedrooms and three baths, each designed with comfort and privacy in mind. The lower level is a true retreat with custom theater room, wet bar, recreation area, bedroom and one and a half baths. Step outside and the nearly two-acre professionally landscaped grounds offer privacy, serenity and a spa-quality hot tub, custom brick patio and fire pit. Practical luxury extends to the attached heated four-car garage with brick-paved dri
Interior Details
6673
6
6.5
Has Heating:
Yes
Heating Type:
Forced Air With Air Conditioning
Has Cooling:
Yes
Cooling Type:
Central
Has Fuel:
No
Fuel Type:
N/A
Has Basement:
No
Basement Type:
Basement (unspecified)
Has Flooring:
No
Flooring Type:
N/A
Has Fireplace:
Yes
Fireplace Type:
N/A
Property Details
80586
Yes
No
Type:
Garage, Attached
Location:
N/A
Status:
N/A
Number of Spaces:
4
No
No
No
No
Yes
No
No
Construction Details
Conventional
Brick
N/A
N/A
Wood Shingle
Tax History
Year
Amount
Land
Improvement
Percent Change
Assessment
2019
$25,321
$187,545
$274,720
--%
$462,265
2018
$29,665
$198,784
$369,801
--%
$568,585
2017
$29,109
$198,150
$368,621
--%
$566,771
2016
$28,225
$190,657
$354,682
--%
$545,339
2015
$27,853
$179,138
$333,254
--%
$512,392
2013
$30,306
$180,419
$383,743
--%
$564,162
2012
$29,259
$182,850
$388,914
--%
$571,764
2011
$28,061
$191,868
$408,094
--%
$599,962

Average Home Price in 60045
Nearby Properties
Zip Code
Price
Bed
Bath
Sqft
Lot
Sold Date
$1,913,667
$1,913,667
3 Beds
5 Baths
6,051 Sqft
66,647 Lot (sqft)
Sold 07/16/2026
$2,455,000
$2,455,000
4 Beds
6 Baths
5,725 Sqft
103,237 Lot (sqft)
Sold 10/05/2026
$3,495,000
$3,495,000
6 Beds
6.5 Baths
6,673 Sqft
80,586 Lot (sqft)
Sold 09/29/2026





