Member Features
Find Real Estate Bargain!
Full foreclosure details
Home value, equity and ownership info
Find homes priced below market
Get full access with a FREE Account
Already a member?
$2,466,669
Listing Price4beds
6baths
5,725sqft
103,237sqft lot
1230 Conway Rd, Lake Forest, IL 60045
Member Features
Find Real Estate Bargain!
Full foreclosure details
Home value, equity and ownership info
Find homes priced below market
Get full access with a FREE Account
Already a member?
For Sale
Home type
Price / sqft
Year built
Home Details
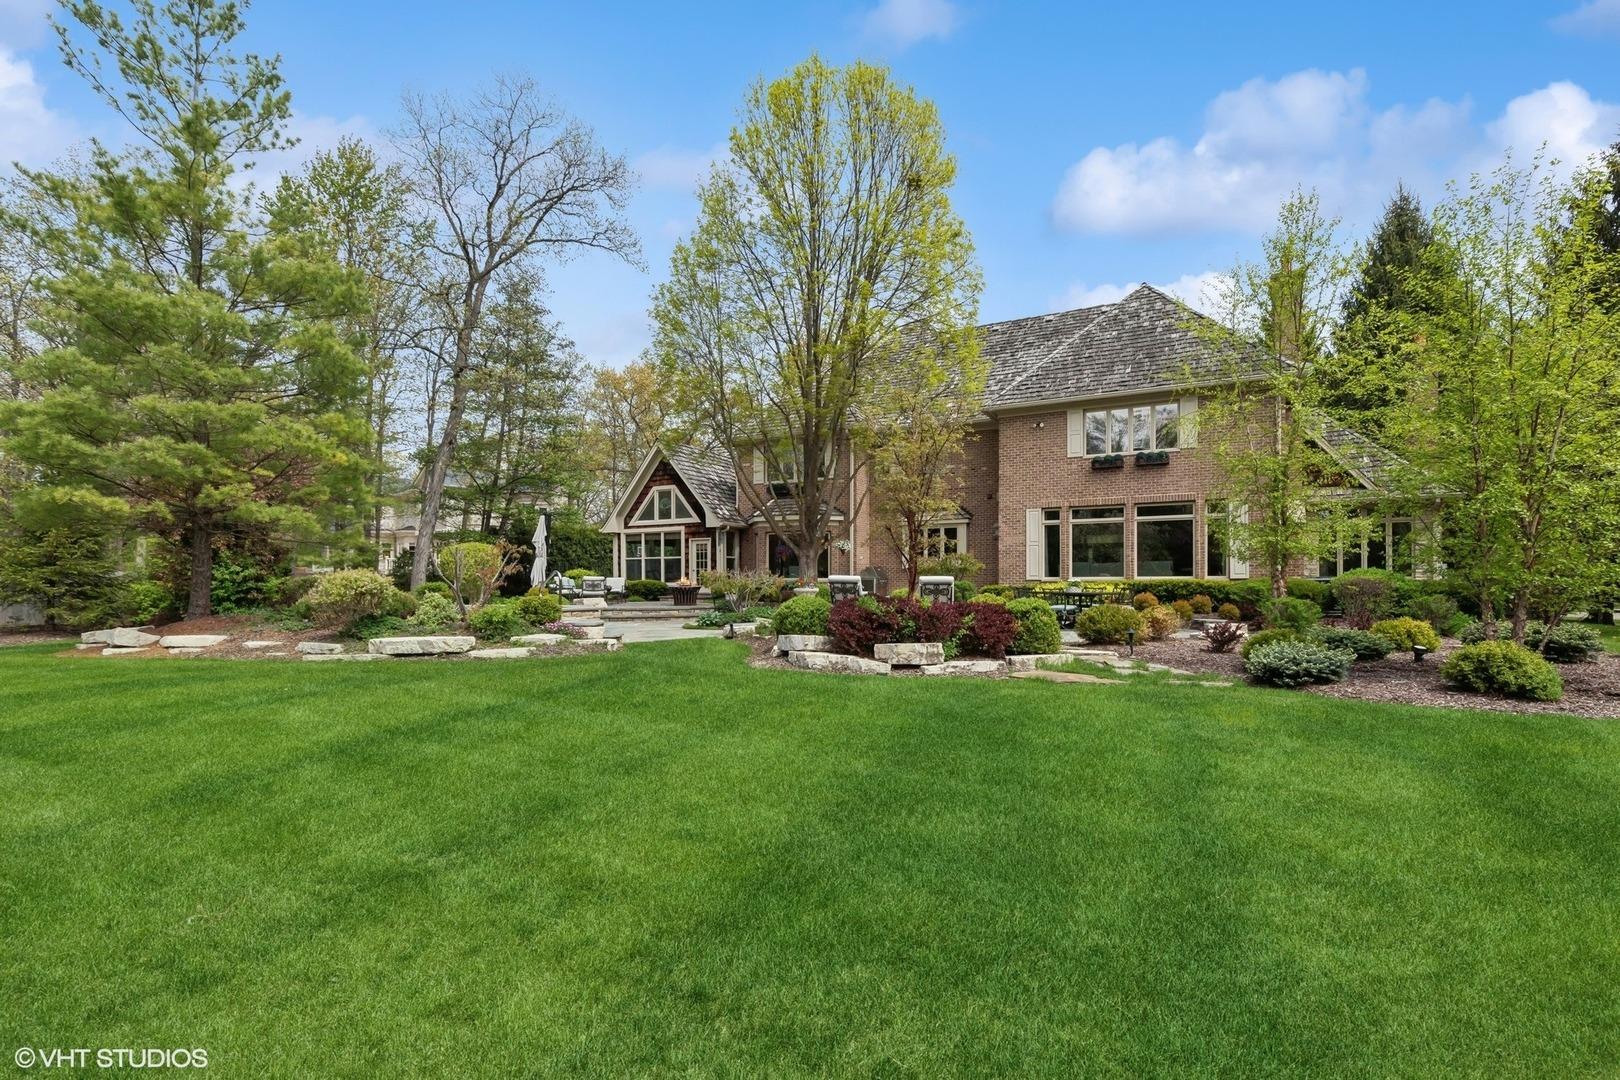
Tucked down a long private drive and surrounded by mature landscaping, this 2.37 acre property offers a rare sense of privacy and seclusion while remaining within walking distance of the West Lake Forest business district and Metra train station. Completely reimagined with a relaxed, resort-style feel, this exceptional 5 bedroom, 5.2 bath brick Georgian blends timeless architecture with extensive modern updates. The home offers a well-designed layout with extensive updates carried throughout, creating a comfortable, move-in-ready home. The main level balances formal and everyday living spaces. The living room features a gas log fireplace, while the dining room is supported by a bar. A dedicated office with built-in bookcases provides a quiet work-from-home option. The family room is a standout space, with a cathedral ceiling, exposed beams, and a gas fireplace with a custom limestone surround and mantel. The kitchen has been fully updated with white beaded inset cabinetry, high-end appliances, a large island, and marble countertops. It extends into a bright breakfast room and provides direct access to the patio. A walk-in pantry offers exceptional storage. Two renovated powder rooms add convenience. A separate laundry room and a mudroom with a customized walk-in closet designed to keep everyone organized completes the first floor. New hardwood flooring runs throughout most of the main level. Upstairs, all five bedrooms are well sized, with three en suite and two connected by
Interior Details
5725
4
6
Has Heating:
Yes
Heating Type:
Forced Air With Air Conditioning
Has Cooling:
Yes
Cooling Type:
Central
Has Fuel:
No
Fuel Type:
N/A
Has Basement:
No
Basement Type:
Basement (unspecified)
Has Flooring:
No
Flooring Type:
N/A
Has Fireplace:
Yes
Fireplace Type:
N/A
Property Details
103237
Yes
Yes
Type:
Garage, Attached
Location:
N/A
Status:
N/A
Number of Spaces:
4
No
No
No
No
No
No
No
Construction Details
Conventional
Brick
N/A
N/A
N/A
Tax History
Year
Amount
Land
Improvement
Percent Change
Assessment
2019
$35,144
$239,256
$394,067
--%
$633,323
2018
$29,598
$253,590
$307,523
--%
$561,113
2017
$29,057
$252,781
$306,542
--%
$559,323
2016
$28,187
$243,222
$394,585
--%
$637,807
2015
$32,975
$228,528
$370,746
--%
$599,274
2013
$21,473
$230,163
$164,950
--%
$395,113
2012
$32,715
$233,265
$429,712
--%
$662,977
2011
$31,442
$244,769
$450,904
--%
$695,673

Average Home Price in 60045
Nearby Properties
Zip Code
Price
Bed
Bath
Sqft
Lot
Sold Date
$1,920,611
$1,920,611
3 Beds
5 Baths
6,051 Sqft
66,647 Lot (sqft)
Sold 07/16/2026
$3,295,000
$3,295,000
4 Beds
5 Baths
6,278 Sqft
60,113 Lot (sqft)
Sold 10/13/2026
$2,466,669
$2,466,669
4 Beds
6 Baths
5,725 Sqft
103,237 Lot (sqft)
Sold 10/26/2026
$2,458,635
$2,458,635
4 Beds
5.5 Baths
5,596 Sqft
80,150 Lot (sqft)
Sold 10/27/2026