Member Features
Find Real Estate Bargain!
Full foreclosure details
Home value, equity and ownership info
Find homes priced below market
Get full access with a FREE Account
Already a member?
$1,395,000
Listing Price3beds
3baths
1,727sqft
5,565sqft lot
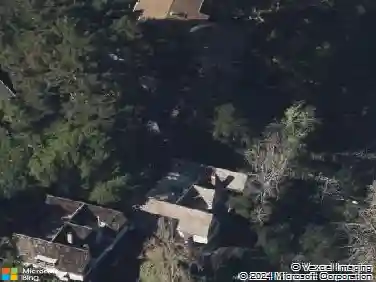
5621 Maxwelton Rd, Piedmont, CA 94618
Member Features
Find Real Estate Bargain!
Full foreclosure details
Home value, equity and ownership info
Find homes priced below market
Get full access with a FREE Account
Already a member?
For Sale
Off Market
Home type
Price / sqft
Year built
Home Details
Nestled between Piedmont and Montclair, this home rests on a quiet hillside street. Architectural engineers Bob and Mary Hart built the home as their own. It offers three bedrooms and two and a half bathrooms and intimate seating areas amidst nature. From a wood deck and brick patio, enter past lemon trees to a foyer that leads on every side to the homes living areas. To the right is the spacious dining room, with windows on three sides. To the left is the 378 square foot living room, with floor-to-ceiling window views on three sides, and a wood-burning fireplace (with brick surround). On the many warm and sunny days, enjoy idyllic peace on the deck just a step through sliders. The newly remodeled kitchen offers quartz counters and custom cabinetry. Completing the floor is a spacious office with direct access to a sunny deck and the rear garden. The bedrooms are upstairs. The primary suite features a remodeled en-suite bathroom, walk-in closet, and views on two sides. Two other upstairs bedrooms share a bathroom, also recently renovated. The homes striking architectural feature is the balcony looking down from the second floor to the living room below. Parking is easy in the two-car garage and driveway, as well as the motor court. The home has quick access to the 13 freeway and from there to San Francisco.
Interior Details
1727
3
3
Has Heating:
No
Heating Type:
N/A
Has Cooling:
No
Cooling Type:
N/A
Has Fuel:
No
Fuel Type:
N/A
Has Basement:
No
Basement Type:
N/A
Has Flooring:
No
Flooring Type:
N/A
Has Fireplace:
Yes
Fireplace Type:
N/A
Property Details
5565
No
No
Type:
N/A
Location:
N/A
Status:
N/A
Number of Spaces:
N/A
N/A
N/A
N/A
N/A
N/A
N/A
N/A
Construction Details
Custom Design
N/A
N/A
N/A
N/A
Tax History
Year
Amount
Land
Improvement
Percent Change
Assessment
2020
$3,107
$47,034
$96,487
--%
$143,521
2019
$2,894
$46,112
$94,596
--%
$140,708
2018
$2,828
$45,208
$92,741
--%
$137,949
2017
$2,678
$44,321
$90,923
--%
$135,244
2016
$2,618
$43,452
$89,140
--%
$132,592
2014
$2,594
$41,961
$86,081
--%
$128,042
2013
$2,632
$41,772
$85,693
--%
$127,465
2012
$2,547
$40,953
$84,012
--%
$124,965

Average Home Price in 94618
Nearby Properties
Zip Code
Price
Bed
Bath
Sqft
Lot
Sold Date
$3,050,000
$3,050,000
3 Beds
2.5 Baths
1,942 Sqft
7,893 Lot (sqft)
Sold 10/28/2026
$900,375
$900,375
2 Beds
2 Baths
1,531 Sqft
13,246 Lot (sqft)
Sold 10/20/2026
$1,357,480
$1,357,480
3 Beds
2.5 Baths
1,660 Sqft
5,586 Lot (sqft)
Sold 10/01/2026
$1,835,185
$1,835,185
3 Beds
3 Baths
1,866 Sqft
10,008 Lot (sqft)
Sold 09/29/2026
$1,059,183
$1,059,183
2 Beds
2 Baths
1,865 Sqft
6,314 Lot (sqft)
Sold 09/01/2026
$1,556,654
$1,556,654
3 Beds
1.5 Baths
1,602 Sqft
4,891 Lot (sqft)
Sold 08/19/2026
$1,722,377
$1,722,377
4 Beds
2 Baths
1,850 Sqft
10,980 Lot (sqft)
Sold 08/03/2026
$1,375,000
$1,375,000
2 Beds
1.5 Baths
1,875 Sqft
6,477 Lot (sqft)
Sold 10/26/2026
$1,242,699
$1,242,699
2 Beds
3 Baths
1,936 Sqft
12,410 Lot (sqft)
Sold 10/27/2026