Member Features
Find Real Estate Bargain!
Full foreclosure details
Home value, equity and ownership info
Find homes priced below market
Get full access with a FREE Account
Already a member?
$2,799,000
Listing Price5beds
6baths
8,629sqft
80,000sqft lot
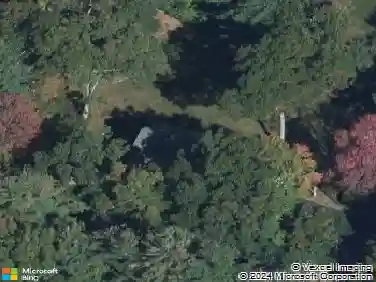
121 Mattison Dr, Concord, MA 01742
Member Features
Find Real Estate Bargain!
Full foreclosure details
Home value, equity and ownership info
Find homes priced below market
Get full access with a FREE Account
Already a member?
For Sale
Off Market
Home type
Price / sqft
Year built
Home Details
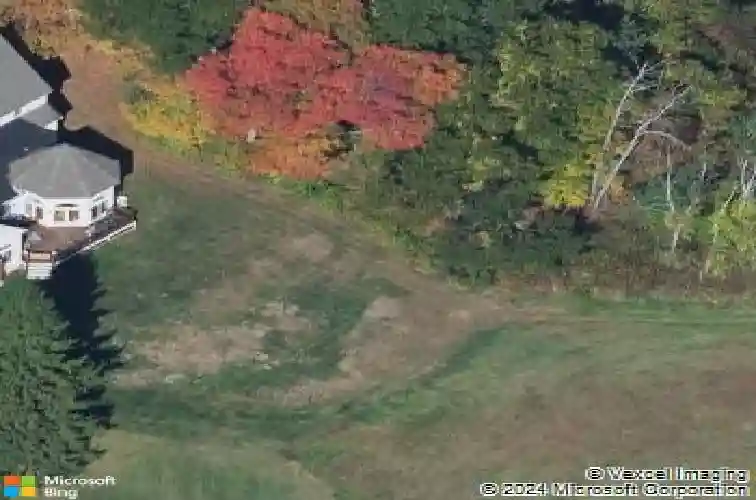
Nestled on a 1.84 acres of land in an estate neighborhood, this meticulously designed grand colonial abuts conservation land & offers sweeping treelined views. Step into the breathtaking foyer w/ a split staircase, leading to formal spaces adorned w/ hand crafted wainscoting, a dining room exuding sophistication & a stunning great room crowned by a stone fireplace. The library & guest wing offer cozy retreats, while the large kitchen w/ butler's pantry & dumbwaiter is a chef's dream. Adjacent is an inviting sunroom w/ access to a spacious deck, perfect for soaking up the sun. Upstairs, a vaulted grand hall overlooks the marble foyer & great room. The master suite is a haven of luxury, featuring a dual-sided fireplace, private balcony, & a lavish marble bath with soaking tub. Three additional bedrooms, each with direct bath access, complete the upper level. Located in desirable Mattison neighborhood, this residence is in close proximity to prestigious Concord & Nashawtuc Country Club.
Interior Details
8629
5
6
Has Heating:
Yes
Heating Type:
Forced Air With Air Conditioning
Has Cooling:
Yes
Cooling Type:
N/A
Has Fuel:
Yes
Fuel Type:
Gas
Has Basement:
No
Basement Type:
Basement (unspecified)
Has Flooring:
No
Flooring Type:
N/A
Has Fireplace:
Yes
Fireplace Type:
N/A
Property Details
80000
No
No
Type:
Garage, Basement
Location:
N/A
Status:
N/A
Number of Spaces:
0
N/A
N/A
N/A
N/A
N/A
N/A
N/A
Construction Details
Colonial
Wood Siding
N/A
Gable
Asphalt
Tax History
Year
Amount
Land
Improvement
Percent Change
Assessment
2020
$29,904
$409,000
$1,692,500
--%
$2,101,500
2019
$28,203
$380,300
$1,607,200
--%
$1,987,500
2018
$27,987
$372,600
$1,585,900
--%
$1,958,500
2017
$26,975
$355,000
$1,562,200
--%
$1,917,200
2016
$27,569
$395,000
$1,585,500
--%
$1,980,500
2014
$28,776
$332,400
$1,659,000
--%
$1,991,400
2013
$29,112
$332,400
$1,736,700
--%
$2,069,100

Average Home Price in 01742
Nearby Properties
Zip Code
Price
Bed
Bath
Sqft
Lot
Sold Date
$2,799,000
$2,799,000
5 Beds
6 Baths
8,629 Sqft
80,000 Lot (sqft)
Sold 10/26/2026