Member Features
Find Real Estate Bargain!
Full foreclosure details
Home value, equity and ownership info
Find homes priced below market
Get full access with a FREE Account
Already a member?
$809,900
Listing Price4beds
3baths
3,487sqft
23,958sqft lot
81 Masters Ln, Milford, CT 06461
Member Features
Find Real Estate Bargain!
Full foreclosure details
Home value, equity and ownership info
Find homes priced below market
Get full access with a FREE Account
Already a member?
For Sale
Off Market
Home type
Price / sqft
Year built
Home Details
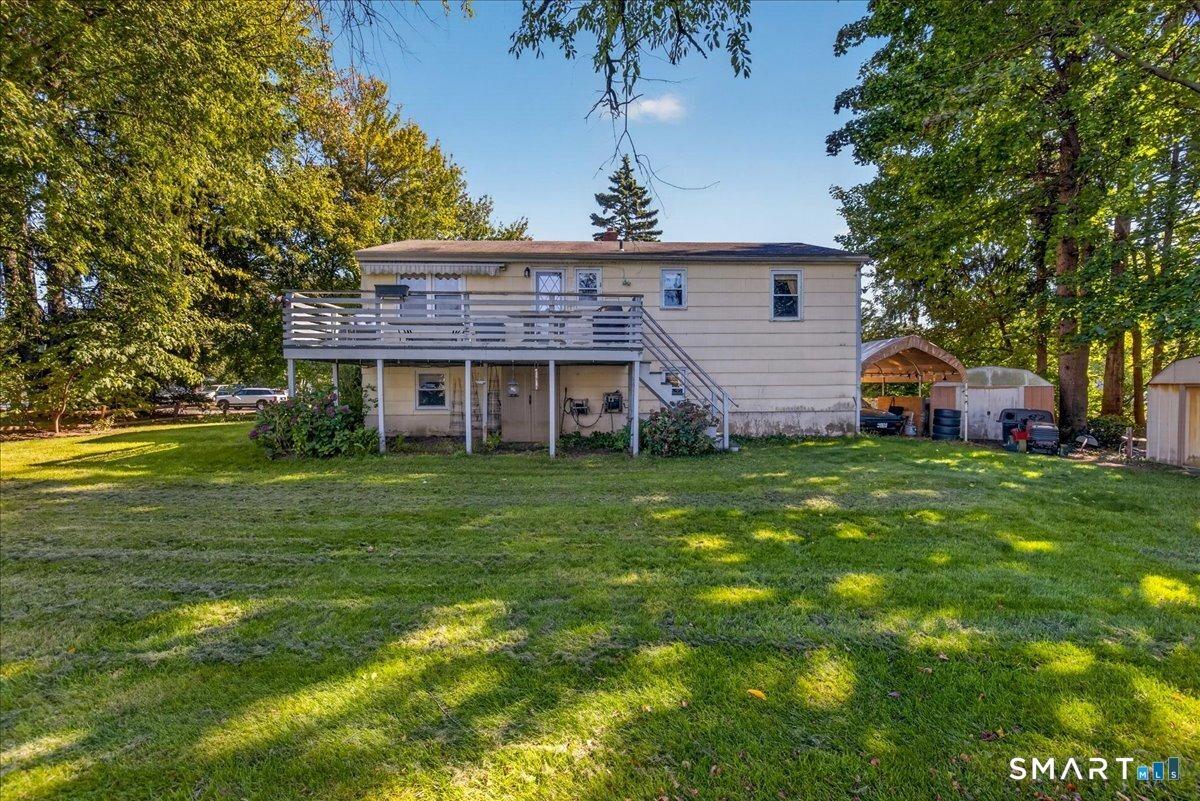
Welcome to Great River Estates! This spacious Colonial, set on a .55-acre lot, offers seasonal views of the scenic Great River Golf Course. The Devonshire model features 4 bedrooms, 2.5 baths, and a striking two-story foyer that sets the tone upon entry. On either side of the foyer are a bright sitting room and a formal dining room, ideal for gatherings and everyday living. The open-concept main living area includes a fireplace, a breakfast nook with sliders to the deck, and a kitchen with a center island, breakfast bar, and walk-in pantry. Upstairs, the primary bedroom features vaulted ceilings, a private sitting area, and two walk-in closets. Three additional bedrooms and a full shared bath complete the upper level. Hardwood floors extend throughout both the main and upper floors. Enjoy outdoor living on the private deck or the large patio below-perfect for entertaining. The finished walk-out lower level adds approximately 1,000 sq ft of flexible space for a rec room, home gym, or guest area. Just a short walk to the Great River Golf Club, featuring a top-rated Tom Fazio-designed course, stunning views, and Montys Grille. Enjoy living in this upscale North Milford neighborhood. Close to major highways, downtown Milford, the Metro-North train, Milfords beaches, and within easy reach of New York City, blending accessibility with coastal living.
Interior Details
3487
4
3
Has Heating:
Yes
Heating Type:
Forced Air With Air Conditioning
Has Cooling:
Yes
Cooling Type:
N/A
Has Fuel:
Yes
Fuel Type:
Gas
Has Basement:
No
Basement Type:
Unfinished
Has Flooring:
No
Flooring Type:
N/A
Has Fireplace:
Yes
Fireplace Type:
N/A
Property Details
23958
No
No
Type:
N/A
Location:
N/A
Status:
N/A
Number of Spaces:
N/A
N/A
N/A
N/A
N/A
N/A
N/A
N/A
Construction Details
Colonial
Aluminum/vinyl
N/A
Gable
Asphalt
Tax History
Year
Amount
Land
Improvement
Percent Change
Assessment
2020
$11,119
$115,050
$286,650
--%
$401,700
2019
$11,529
$115,050
$286,650
--%
$401,700
2018
$11,143
$115,050
$286,650
--%
$401,700
2017
$11,163
$115,050
$286,650
--%
$401,700
2016
$11,742
$115,050
$306,730
--%
$421,780
2011
$11,084
$115,050
$306,730
--%
$421,780

Average Home Price in 06461
Nearby Properties
Zip Code
Price
Bed
Bath
Sqft
Lot
Sold Date
$966,911
$966,911
4 Beds
3.5 Baths
3,297 Sqft
17,860 Lot (sqft)
Sold 10/26/2026
$1,099,000
$1,099,000
4 Beds
2.5 Baths
3,762 Sqft
18,295 Lot (sqft)
Sold 10/27/2026
$779,000
$779,000
3 Beds
3 Baths
3,080 Sqft
44,867 Lot (sqft)
Sold 10/13/2026
$809,900
$809,900
4 Beds
3 Baths
3,487 Sqft
23,958 Lot (sqft)
Sold 09/29/2026
$829,000
$829,000
4 Beds
3 Baths
3,176 Sqft
17,860 Lot (sqft)
Sold 10/26/2026