
Member Features
Find Real Estate Bargain!
Full foreclosure details
Home value, equity and ownership info
Find homes priced below market
Get full access with a FREE Account
Already a member?
$829,000
Listing Price4beds
3baths
3,176sqft
17,860sqft lot
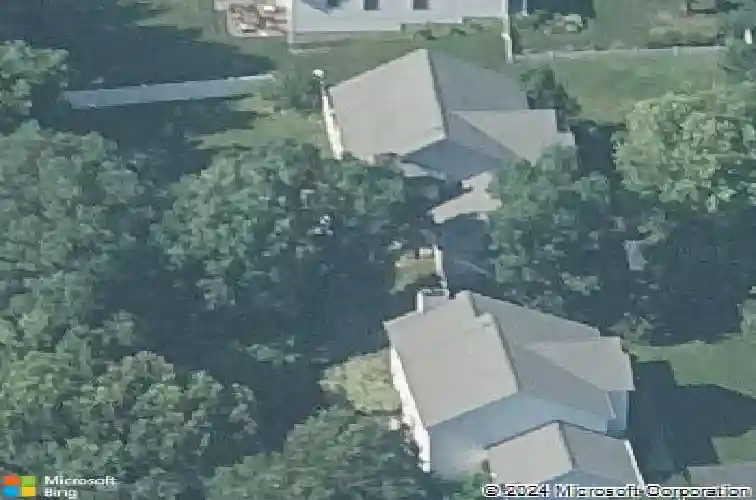
183 Centennial Dr, Milford, CT 06461
Member Features
Find Real Estate Bargain!
Full foreclosure details
Home value, equity and ownership info
Find homes priced below market
Get full access with a FREE Account
Already a member?
For Sale
Off Market
Home type
Price / sqft
Year built
Home Details
This spacious custom Colonial is nicely perched high on 0.41 acres, in the middle of the street, offering seasonal views of the golf course and lots of privacy from the fenced-in backyard. The Devonshire design offers maximum flexibility with four bedrooms, 2 1/2 baths, and a first-floor office/den that could also double as a fifth bedroom, nicely positioned off the grand two-story entry foyer. The expansive open concept is at the heart of the homes flexible living style! There is a combination kitchen with island, casual dining space, and family room with fireplace for entertaining. The second floor features generous-sized bedrooms, a master bedroom with tray ceiling, walk-in closet, and master bath with shower, separate Jacuzzi, and double sinks. The lower-level features 10-foot ceilings and sits level to the backyard, offering a fantastic opportunity to have an au pair-type of expansive living space or an extraordinary workshop, with sliders leading to the patio and private backyard! Conveniently located to Merritt Parkway, I-95, Milford Metro-North, and shopping
Interior Details
3176
4
3
Has Heating:
Yes
Heating Type:
Forced Air With Air Conditioning
Has Cooling:
Yes
Cooling Type:
N/A
Has Fuel:
Yes
Fuel Type:
Gas
Has Basement:
No
Basement Type:
Partial
Has Flooring:
No
Flooring Type:
N/A
Has Fireplace:
Yes
Fireplace Type:
N/A
Property Details
17860
No
No
Type:
N/A
Location:
N/A
Status:
N/A
Number of Spaces:
N/A
N/A
N/A
N/A
N/A
N/A
N/A
N/A
Construction Details
Colonial
Aluminum/vinyl
N/A
Gable
Asphalt
Tax History
Year
Amount
Land
Improvement
Percent Change
Assessment
2020
$10,562
$109,460
$272,110
--%
$381,570
2019
$10,951
$109,460
$272,110
--%
$381,570
2018
$10,585
$109,460
$272,110
--%
$381,570
2017
$10,604
$109,460
$272,110
--%
$381,570
2016
$10,635
$109,460
$272,550
--%
$382,010
2011
$10,039
$109,460
$272,550
--%
$382,010

Average Home Price in 06461
Nearby Properties
Zip Code
Price
Bed
Bath
Sqft
Lot
Sold Date
$850,332
$850,332
3 Beds
2.5 Baths
2,778 Sqft
26,136 Lot (sqft)
Sold 10/26/2026
$960,433
$960,433
4 Beds
3.5 Baths
3,297 Sqft
17,860 Lot (sqft)
Sold 10/26/2026
$555,000
3 Beds
2.5 Baths
2,716 Sqft
62,726 Lot (sqft)
Sold 10/26/2026
$779,000
$779,000
3 Beds
3 Baths
3,080 Sqft
44,867 Lot (sqft)
Sold 10/13/2026
$809,900
$809,900
4 Beds
3 Baths
3,487 Sqft
23,958 Lot (sqft)
Sold 09/29/2026
$850,000
$850,000
4 Beds
4 Baths
3,415 Sqft
18,295 Lot (sqft)
Sold 10/26/2026
$815,967
$815,967
3 Beds
2.5 Baths
2,778 Sqft
19,166 Lot (sqft)
Sold 10/26/2026





