Member Features
Find Real Estate Bargain!
Full foreclosure details
Home value, equity and ownership info
Find homes priced below market
Get full access with a FREE Account
Already a member?
$152,500
Listing Price3beds
1baths
2,279sqft
4,635sqft lot
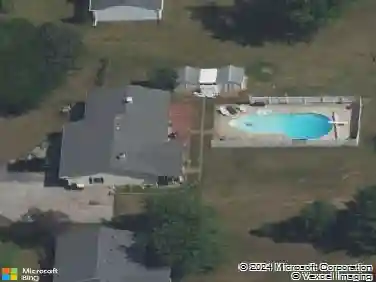
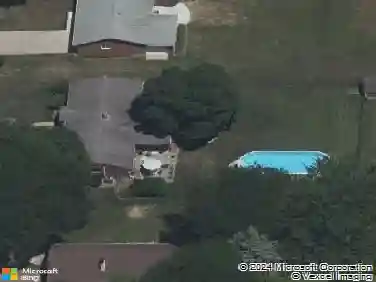
4316 Marquette Dr, Fort Wayne, IN 46806
Member Features
Find Real Estate Bargain!
Full foreclosure details
Home value, equity and ownership info
Find homes priced below market
Get full access with a FREE Account
Already a member?
For Sale
Off Market
Home type
Price / sqft
Year built
Home Details
**Up to 8k available in grants toward closing!!** Make memories in thiswonderful Lafayette Place Cape Cod! The well loved & cared for home leads off with a cute coveredfront porch which is then mirrored by a private Foyer entry indoors. The open floorplanblends the Kitchen, Dining Nook, and spacious Living Room together seamlessly. Craftsman charm stillresonatesfrom the original archways, built-ins, and glowing hardwood floors. The Home features 2 Main FloorBedrooms which flank a cute Full Bathroom, while a sprawling additional 3rd Bedroom can be found upstairs just beyond a unique staircase landing. Outdoors, urban rarities such as off-street parking, a 2-car garage, and a fenced in yard are all available. Schedulea tour of your soon-to-be new Home and picture yourself enjoying everything the Lafayette Park & HarrisonHill HistoricNeighborhoods, as well as nearby thriving Downtown Fort Wayne have to offer!
Interior Details
2279
3
1
Has Heating:
Yes
Heating Type:
Central
Has Cooling:
Yes
Cooling Type:
Central
Has Fuel:
Yes
Fuel Type:
Gas
Has Basement:
No
Basement Type:
Unfinished
Has Flooring:
No
Flooring Type:
N/A
Has Fireplace:
Yes
Fireplace Type:
N/A
Property Details
4635
Yes
Yes
Type:
Garage, Detached
Location:
N/A
Status:
N/A
Number of Spaces:
2
N/A
N/A
N/A
N/A
N/A
N/A
N/A
Construction Details
N/A
N/A
N/A
N/A
Asphalt
Tax History
Year
Amount
Land
Improvement
Percent Change
Assessment
2019
$415
$7,900
$64,000
--%
$71,900
2018
$401
$7,900
$57,600
--%
$65,500
2017
$417
$7,900
$54,900
--%
$62,800
2016
$311
$7,900
$55,000
--%
$62,900
2016
$311
$7,900
$51,500
--%
$59,400

Average Home Price in 46806
Nearby Properties
Zip Code
Price
Bed
Bath
Sqft
Lot
Sold Date
$196,900
3 Beds
1 Baths
2,392 Sqft
10,480 Lot (sqft)
Sold 10/27/2026
$72,291
2 Beds
1 Baths
2,100 Sqft
3,380 Lot (sqft)
Sold 10/20/2026
$76,241
3 Beds
1 Baths
2,376 Sqft
7,860 Lot (sqft)
Sold 09/30/2026
$115,873
3 Beds
1.5 Baths
2,016 Sqft
5,240 Lot (sqft)
Sold 08/03/2026
$143,645
3 Beds
1 Baths
2,144 Sqft
5,760 Lot (sqft)
Sold 05/14/2026
$197,658
3 Beds
1 Baths
1,953 Sqft
5,400 Lot (sqft)
Sold 10/27/2026
$299,900
5 Beds
3 Baths
1,949 Sqft
5,896 Lot (sqft)
Sold 10/13/2026
$224,900
4 Beds
2 Baths
1,946 Sqft
5,360 Lot (sqft)
Sold 10/27/2026
$178,848
4 Beds
3 Baths
2,121 Sqft
15,750 Lot (sqft)
Sold 10/26/2026