


Member Features
Find Real Estate Bargain!
Full foreclosure details
Home value, equity and ownership info
Find homes priced below market
Get full access with a FREE Account
Already a member?
$439,546
Listing Price4beds
2.5baths
3,017sqft
7,201sqft lot
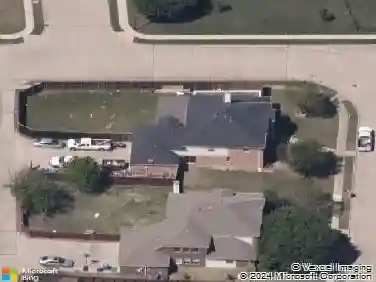
7906 Marquett Dr, Rowlett, TX 75089
Member Features
Find Real Estate Bargain!
Full foreclosure details
Home value, equity and ownership info
Find homes priced below market
Get full access with a FREE Account
Already a member?
For Sale
Home type
Price / sqft
Year built
Home Details
Welcome home to 7906 Marquett Drive - where comfort, space, and everyday living come together beautifully.nnFrom the moment you arrive, the mature shade tree and manicured lawn set the tone. Step inside to rich wood floors, freshly painted walls, and natural light that pours in, creating a home that feels both bright and inviting.nnThe kitchen is truly the heart of the home - a space designed for connection. Gather around the large island, cook on the gas range, and enjoy granite countertops, stainless steel appliances, brick-laid backsplash, and an abundance of cabinet and counter space. Whether its busy school mornings or hosting friends on the weekend, the open floor plan makes entertaining effortless and keeps everyone together. The cozy fireplace with gas logs anchors the living space, perfect for relaxed evenings at home.nnThe downstairs primary suite offers a peaceful retreat overlooking the lush backyard. The spa-like bath features a garden tub, separate shower, dual vanities, and a spacious walk-in closet designed to keep everything organized and within reach.nnUpstairs is made for fun and flexibility - a large game room ready for movie nights, game days, or homework hangouts, plus three generously sized bedrooms, all with walk-in closets. The secondary bath with double sinks and separate shower area makes busy mornings easier.nnStep outside to enjoy your private backyard with board-on-board privacy fence and sprinkler system - plenty of space to unwind, play, or hos
Interior Details
3017
4
2.5
Has Heating:
Yes
Heating Type:
Central
Has Cooling:
Yes
Cooling Type:
Central
Has Fuel:
Yes
Fuel Type:
Gas
Has Basement:
No
Basement Type:
No Basement
Has Flooring:
No
Flooring Type:
N/A
Has Fireplace:
Yes
Fireplace Type:
N/A
Property Details
7201
Yes
Yes
Type:
Garage, Attached
Location:
N/A
Status:
N/A
Number of Spaces:
2
N/A
N/A
N/A
N/A
N/A
N/A
N/A
Construction Details
N/A
Brick Veneer
N/A
Hip
Composition Shingle
Tax History
Year
Amount
Land
Improvement
Percent Change
Assessment
2019
$7,572
$50,000
$221,060
--%
$271,060
2019
$7,572
$50,000
$221,060
--%
$271,060
2018
$7,789
$50,000
$221,060
--%
$271,060
2017
$6,748
$35,000
$198,190
--%
$233,190
2016
$6,766
$35,000
$198,190
--%
$233,190
2013
$4,941
$35,000
$161,980
--%
$196,980
2013
$4,941
$35,000
$151,860
--%
$186,860

Average Home Price in 75089
Nearby Properties
Zip Code
Price
Bed
Bath
Sqft
Lot
Sold Date
$429,000
$429,000
4 Beds
2.5 Baths
2,644 Sqft
7,919 Lot (sqft)
Sold 10/26/2026
Calculators
Mortgage
Mortgage Calculator
Details for 7906 MARQUETT DR
Property Debt
Foreclosure Contact Details
Similar Homes Nearby

Guides for Marquett Dr

Dallas real estate market trends continues to be a robust although house prices have fluctuated over the course of the year.


