Member Features
Find Real Estate Bargain!
Full foreclosure details
Home value, equity and ownership info
Find homes priced below market
Get full access with a FREE Account
Already a member?
$714,500
Listing Price4beds
4baths
3,516sqft
20,340sqft lot
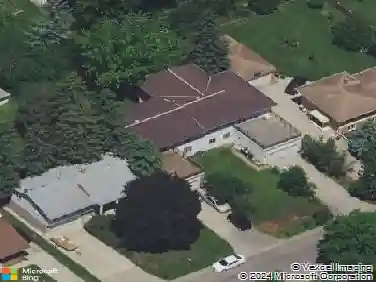
515 Marnie Street S, Saint Paul, MN 55119
Member Features
Find Real Estate Bargain!
Full foreclosure details
Home value, equity and ownership info
Find homes priced below market
Get full access with a FREE Account
Already a member?
For Sale
Home type
Price / sqft
Year built
Home Details
This home has been completely reimagined from top to bottom, giving you the best of modern style and everyday comfort. Step inside and youll notice right awayeverything feels fresh, bright, and new.nnThe main level has an open flow, with a gorgeous brand-new kitchen featuring updated cabinets, countertops, and appliances. It opens right into the living and dining spaces, making it perfect for everything from weeknight dinners to weekend get-togethers. Every bathroom has been redone (yes, every single one!), and the primary suite now includes a spa-like bathroom youll never want to leave. New flooring, carpet, paint, and fixtures tie it all together for a crisp, modern look throughout.nnOutside, youve got nearly a half-acre lot to call your ownplenty of room to entertain, garden, or just relax in total privacy. The exterior has been freshly painted too, so the curb appeal matches the interior.nnAll of this is tucked into a quiet neighborhood that still keeps you close to parks, shopping, schools, and major highwaysgiving you that hard-to-find balance of peace and convenience.n?? Move-in ready, beautifully updated, and sitting on a rare big lot in Maplewoodthis one checks all the boxes
Interior Details
3516
4
4
Has Heating:
Yes
Heating Type:
Central
Has Cooling:
Yes
Cooling Type:
Central
Has Fuel:
Yes
Fuel Type:
Gas
Has Basement:
No
Basement Type:
Full
Has Flooring:
No
Flooring Type:
N/A
Has Fireplace:
Yes
Fireplace Type:
N/A
Property Details
20340
Yes
Yes
Type:
Garage, Attached
Location:
N/A
Status:
N/A
Number of Spaces:
2
N/A
N/A
N/A
N/A
N/A
N/A
N/A
Construction Details
Bi-level
Stucco
N/A
N/A
N/A
Tax History
Year
Amount
Land
Improvement
Percent Change
Assessment
2020
$6,892
$95,800
$339,900
--%
$435,700
2019
$6,890
$95,800
$346,600
--%
$442,400
2018
$6,928
$95,800
$336,300
--%
$432,100
2017
$6,474
$0
$0
--%
$381,800
2016
$6,484
$0
$0
--%
$384,200
2014
$6,486
$0
$0
--%
$362,400
2011
$5,322
$0
$0
--%
$329,300

Average Home Price in 55119
Nearby Properties
Zip Code
Price
Bed
Bath
Sqft
Lot
Sold Date
$520,377
$520,377
4 Beds
3.5 Baths
3,298 Sqft
10,880 Lot (sqft)
Sold 10/27/2026
$605,094
4 Beds
2.5 Baths
2,991 Sqft
21,240 Lot (sqft)
Sold 10/27/2026
$645,000
4 Beds
3 Baths
3,142 Sqft
13,500 Lot (sqft)
Sold 10/12/2026
$714,500
$714,500
4 Beds
4 Baths
3,516 Sqft
20,340 Lot (sqft)
Sold 10/13/2026
$500,742
$500,742
4 Beds
4 Baths
3,063 Sqft
13,020 Lot (sqft)
Sold 10/13/2026
$660,505
3 Beds
2 Baths
3,026 Sqft
33,078 Lot (sqft)
Sold 10/26/2026