Member Features
Find Real Estate Bargain!
Full foreclosure details
Home value, equity and ownership info
Find homes priced below market
Get full access with a FREE Account
Already a member?
$645,000
Listing Price4beds
3baths
3,142sqft
13,500sqft lot
2569 Hillwood Dr E, Saint Paul, MN 55119
Member Features
Find Real Estate Bargain!
Full foreclosure details
Home value, equity and ownership info
Find homes priced below market
Get full access with a FREE Account
Already a member?
For Sale
Off Market
Home type
Price / sqft
Year built
Home Details
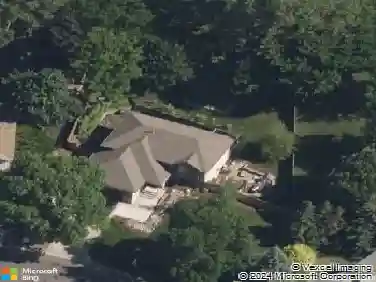
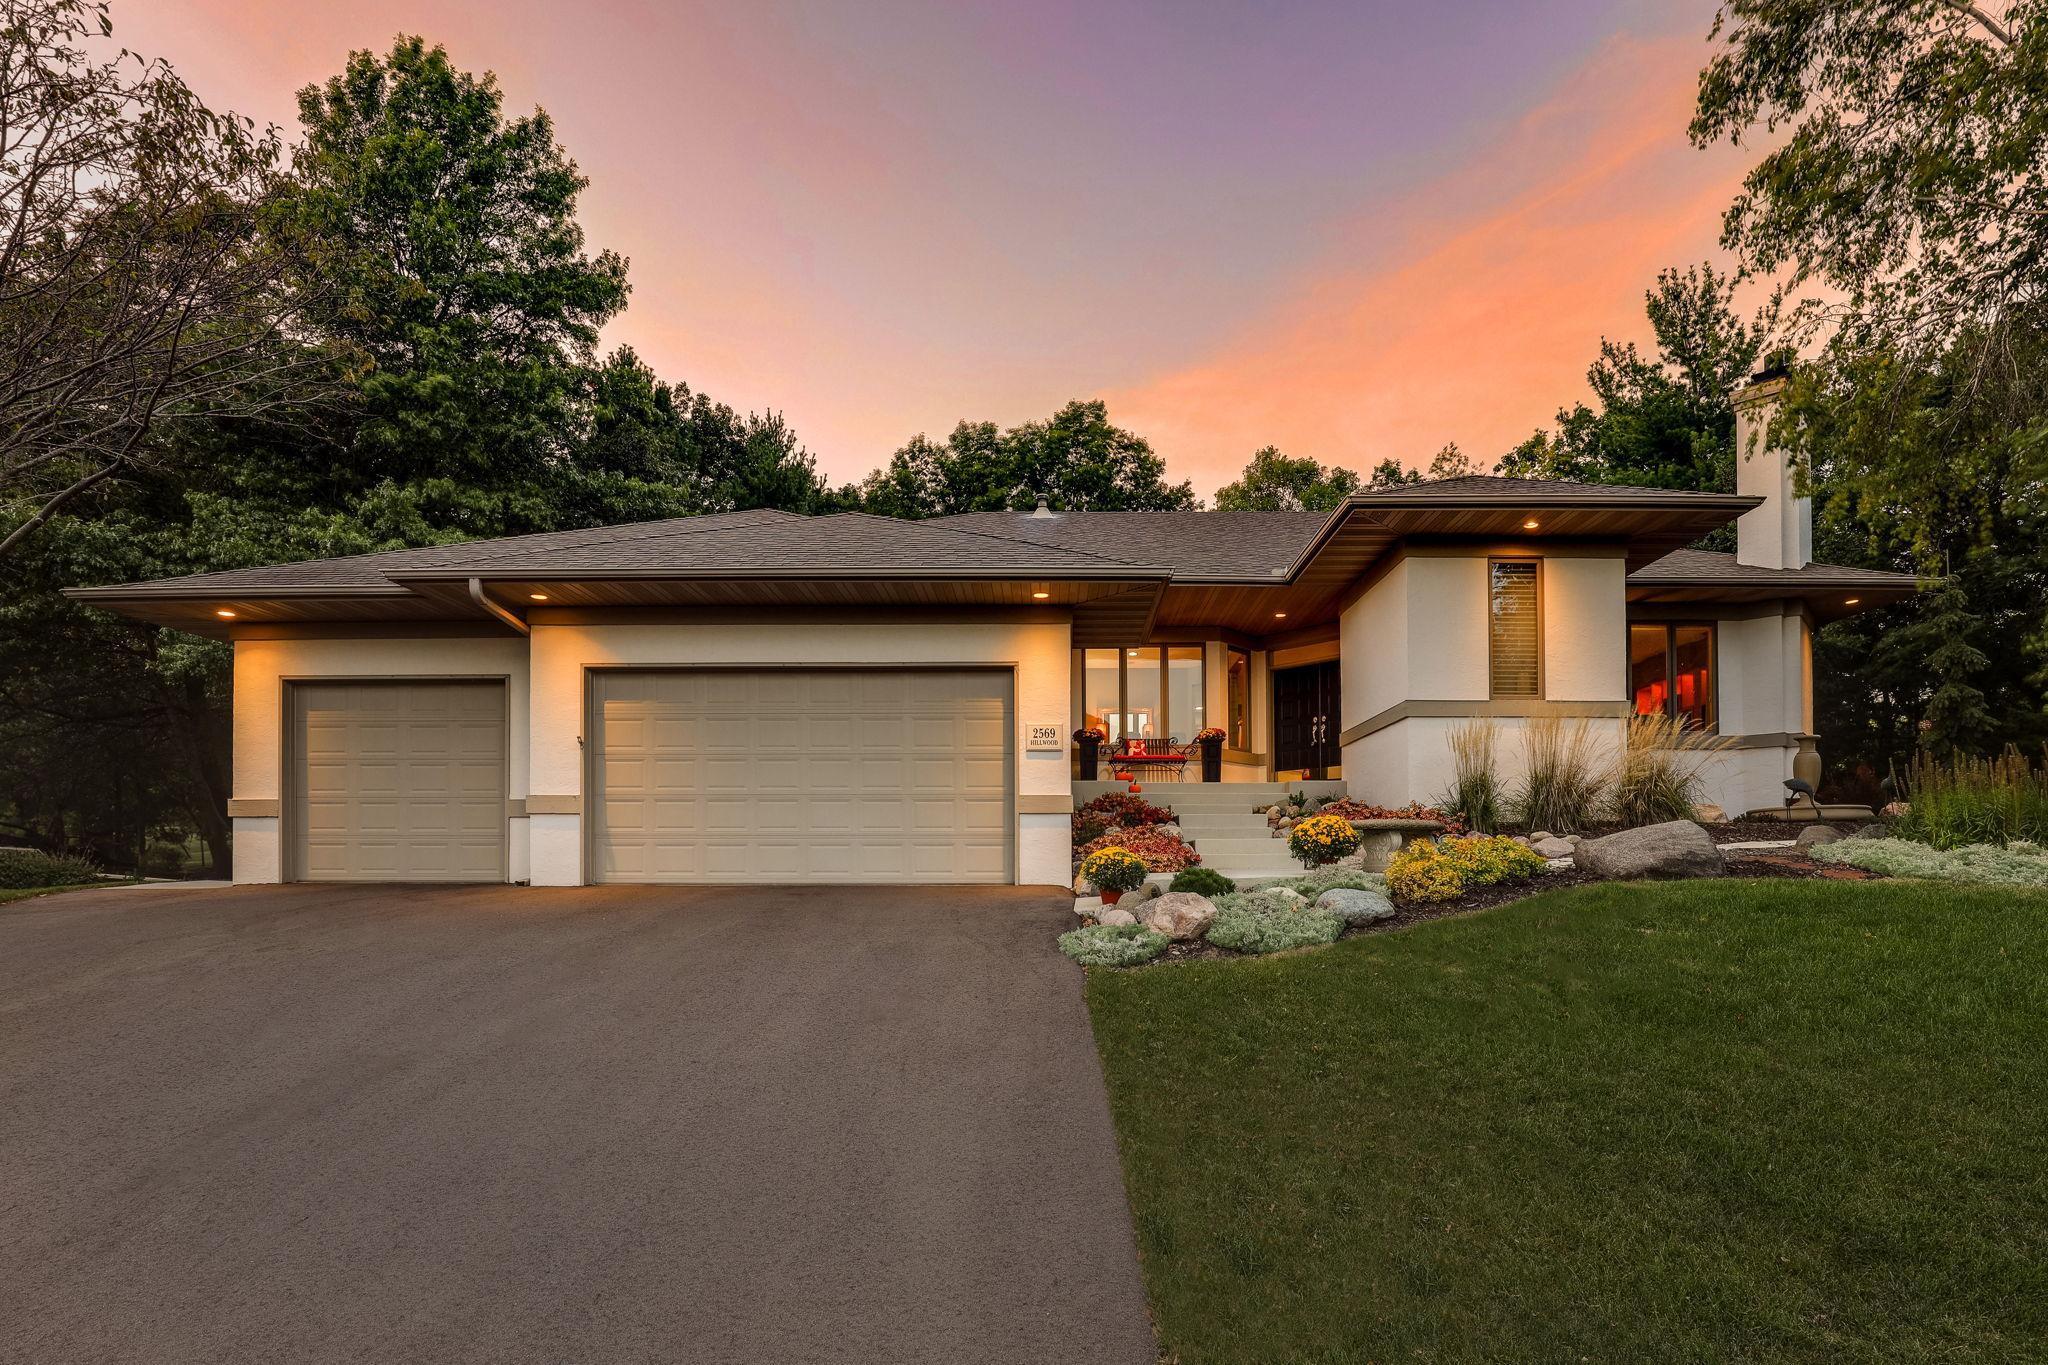
Experience luxurious, one-level living in this extraordinary custom home designed to blend elegance and nature seamlessly. From its elevated perch, revel in 270-degree views of woods, ponds, gardens, and wildlife. The interior is a masterpiece of open space and craftsmanship, offering top-tier quality from the floorplan to the finishes. The grand Great Rm features oversized windows, FP and entertainment center. Formal DR can double as an office. The gourmet kitchen has a grilling station, two sinks, walk-in pantry, and expansive countertops. Breakfast rm flows to the outdoors. The primary suite feels like a retreat, boasting a spa-like bath with dual showerheads, separate vanities, soaking tub with a FP, and breathtaking pond views plus a dressing-room style closet. A pet-friendly laundry/mud room with dog wash station leads to fenced play area. Downstairs, enjoy the serene W/O LL with stone patios, walking paths, a cozy FR with FP and 3 spacious BRs. See Supplement for Feature List.
Interior Details
3142
4
3
Has Heating:
Yes
Heating Type:
Yes
Has Cooling:
Yes
Cooling Type:
Central
Has Fuel:
Yes
Fuel Type:
Gas
Has Basement:
No
Basement Type:
Full
Has Flooring:
No
Flooring Type:
N/A
Has Fireplace:
Yes
Fireplace Type:
N/A
Property Details
13500
Yes
Yes
Type:
Garage, Attached
Location:
N/A
Status:
N/A
Number of Spaces:
4
N/A
N/A
N/A
N/A
N/A
N/A
N/A
Construction Details
Ranch
Combination
N/A
N/A
N/A
Tax History
Year
Amount
Land
Improvement
Percent Change
Assessment
2020
$7,196
$79,100
$375,800
--%
$454,900
2019
$6,572
$79,100
$342,800
--%
$421,900
2018
$6,512
$0
$0
--%
$406,100
2017
$6,692
$0
$0
--%
$394,800
2016
$6,346
$0
$0
--%
$375,900
2014
$6,490
$0
$0
--%
$362,700
2011
$6,404
$0
$0
--%
$397,000

Average Home Price in 55119
Nearby Properties
Zip Code
Price
Bed
Bath
Sqft
Lot
Sold Date
$608,020
4 Beds
2.5 Baths
2,991 Sqft
21,240 Lot (sqft)
Sold 10/27/2026
$645,000
4 Beds
3 Baths
3,142 Sqft
13,500 Lot (sqft)
Sold 10/12/2026
$500,679
$500,679
4 Beds
4 Baths
3,063 Sqft
13,020 Lot (sqft)
Sold 10/13/2026
$521,000
4 Beds
4 Baths
2,905 Sqft
14,592 Lot (sqft)
Sold 10/26/2026
$649,000
4 Beds
4 Baths
3,277 Sqft
17,640 Lot (sqft)
Sold 10/12/2026
$661,565
3 Beds
2 Baths
3,026 Sqft
33,078 Lot (sqft)
Sold 10/26/2026