Member Features
Find Real Estate Bargain!
Full foreclosure details
Home value, equity and ownership info
Find homes priced below market
Get full access with a FREE Account
Already a member?
$410,000
Listing Price4beds
2.5baths
1,777sqft
8,276sqft lot
1913 Marlwood Cir, Charlotte, NC 28227
Member Features
Find Real Estate Bargain!
Full foreclosure details
Home value, equity and ownership info
Find homes priced below market
Get full access with a FREE Account
Already a member?
For Sale
Off Market
Home type
Price / sqft
Year built
Home Details
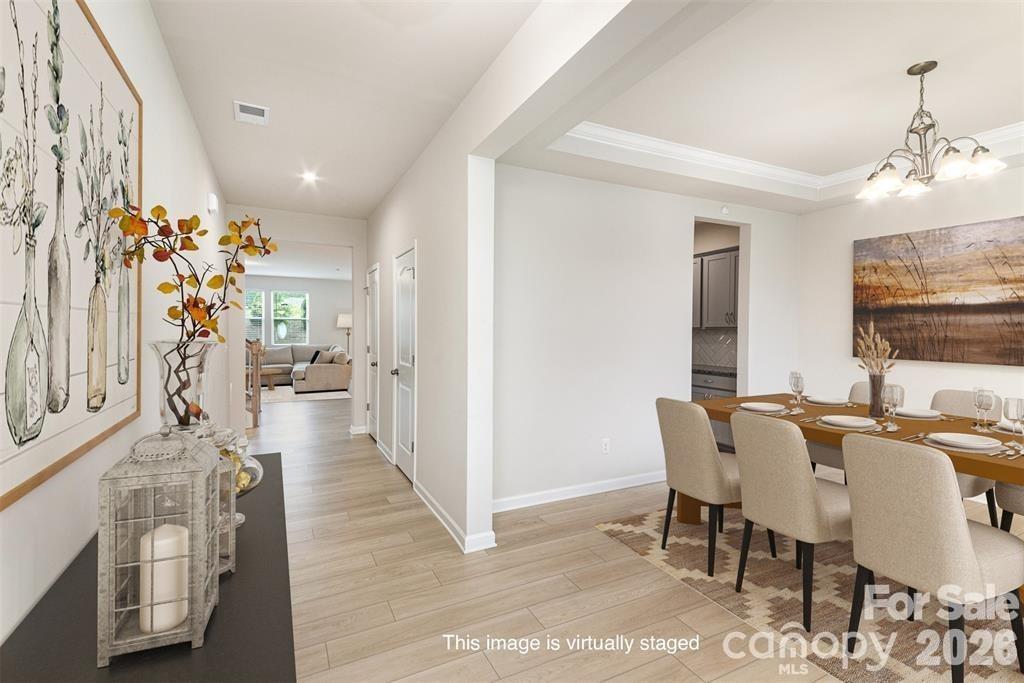
Welcome to Beautiful Marlwood, where modern finishes and thoughtful design come together in the spacious Elm plan. This beautifully appointed 4-bedroom, 2.5-bath home features an inviting open-concept layout designed for comfortable everyday living and entertaining. The kitchen is the heart of the home, showcasing white soft-close dovetail shaker cabinetry, quartz countertops, stainless steel appliances and a stylish tile backsplash, all flowing seamlessly into the dining and living areas. Warm luxury vinyl plank flooring extends throughout the home with **no carpet anywhere**. Upstairs, four generously sized bedrooms offer ample closet space, including a spacious primary suite highlighted by a vaulted ceiling. The bathrooms continue the home's elevated finishes with quartz countertops, white soft-close dovetail cabinetry, tile flooring and beautifully tiled shower walls. A spacious laundry room with built-in cabinetry and a recessed dryer vent provides additional storage and everyday convenience. Fresh, stylish and thoughtfully designed, the Elm plan offers the space, finishes and functionality today's buyers are looking for.
Interior Details
1777
4
2.5
Has Heating:
No
Heating Type:
N/A
Has Cooling:
No
Cooling Type:
N/A
Has Fuel:
No
Fuel Type:
N/A
Has Basement:
No
Basement Type:
N/A
Has Flooring:
No
Flooring Type:
N/A
Has Fireplace:
Yes
Fireplace Type:
N/A
Property Details
8276
No
No
Type:
Garage, Attached
Location:
N/A
Status:
N/A
Number of Spaces:
0
N/A
N/A
N/A
N/A
N/A
N/A
N/A
Construction Details
N/A
Aluminum/vinyl
N/A
N/A
Other (not Classified)
Tax History
Year
Amount
Land
Improvement
Percent Change
Assessment

Average Home Price in 28227
Nearby Properties
Zip Code
Price
Bed
Bath
Sqft
Lot
Sold Date
$377,480
3 Beds
2.5 Baths
1,801 Sqft
20,909 Lot (sqft)
Sold 08/12/2026
$319,556
4 Beds
2.5 Baths
1,947 Sqft
8,276 Lot (sqft)
Sold 07/01/2026
$422,820
3 Beds
2.5 Baths
1,914 Sqft
37,026 Lot (sqft)
Sold 06/16/2026
$410,000
4 Beds
2.5 Baths
1,777 Sqft
8,276 Lot (sqft)
Sold 10/27/2026
$295,900
4 Beds
3 Baths
1,921 Sqft
14,810 Lot (sqft)
Sold 09/29/2026
$316,253
3 Beds
2.5 Baths
1,596 Sqft
10,890 Lot (sqft)
Sold 09/29/2026
$675,000
$675,000
3 Beds
2 Baths
1,790 Sqft
137,214 Lot (sqft)
Sold 11/02/2026
$341,315
3 Beds
2.5 Baths
1,651 Sqft
8,276 Lot (sqft)
Sold 10/26/2026
$375,000
3 Beds
2 Baths
1,604 Sqft
6,098 Lot (sqft)
Sold 11/15/2025