Member Features
Find Real Estate Bargain!
Full foreclosure details
Home value, equity and ownership info
Find homes priced below market
Get full access with a FREE Account
Already a member?
$459,900
Listing Price2beds
3baths
2,682sqft
9,583sqft lot
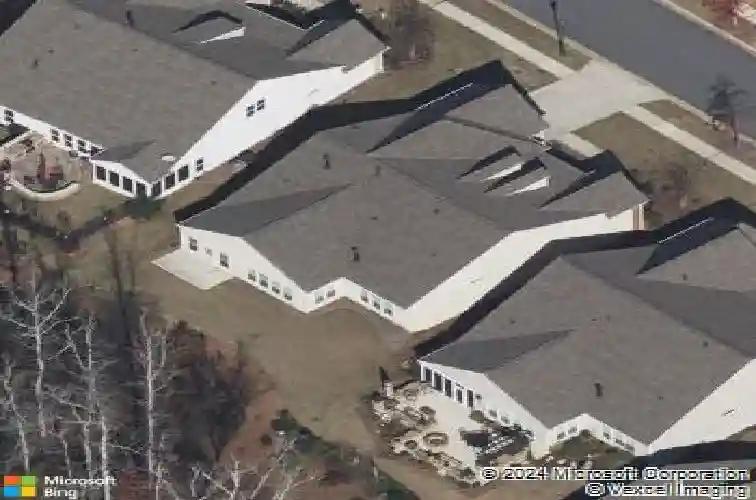
107 Marigold Ct, Griffin, GA 30223
Member Features
Find Real Estate Bargain!
Full foreclosure details
Home value, equity and ownership info
Find homes priced below market
Get full access with a FREE Account
Already a member?
For Sale
Home type
Price / sqft
Year built
Home Details
Located in the sought-after Sun City Peachtree, a premier 55+ Del Webb community in Griffin, this stunning Sonoma Cove plan offers 2 bedrooms, 2.5 baths, and 2,832 square feet of thoughtfully designed living space built in 2017. From the moment you arrive, the brick-front exterior and exceptional curb appeal set the tone for this beautifully appointed home. Inside, you'll find an open-concept layout featuring 5-inch plank hardwood floors, a spacious dining room that easily seats 12+, a private office, craft room, and sunroom filled with natural light. The expansive living area showcases surround sound, recessed lighting, ceiling fans, and dual fireplaces creating the perfect setting for entertaining or relaxing. The gourmet kitchen is a chef's dream with granite countertops, stainless steel appliances, soft-close cabinetry, pull-out drawers, a walk-in pantry, and convenient drop station off the oversized garage with dedicated golf cart parking. The owner's suite is a true retreat featuring a spa-like bath with jetted tub, large, tiled shower double granite vanities, spacious walk-in closet, and direct access to the laundry room for added convenience. Step outside to enjoy the peaceful wooded backyard offering exceptional privacy and serenity. This exceptional home combines luxury, comfort, and functionality in one of Griffin's most desirable active adult communities.
Interior Details
2682
2
3
Has Heating:
Yes
Heating Type:
Central
Has Cooling:
Yes
Cooling Type:
Central
Has Fuel:
Yes
Fuel Type:
Electric
Has Basement:
No
Basement Type:
N/A
Has Flooring:
No
Flooring Type:
Hardwood
Has Fireplace:
Yes
Fireplace Type:
N/A
Property Details
9583
No
No
Type:
Garage, Attached
Location:
N/A
Status:
N/A
Number of Spaces:
0
No
No
No
No
No
No
No
Construction Details
N/A
Fiber Cement Siding (hardi-board/hardi-plank)
N/A
Gable
Composition Shingle
Tax History
Year
Amount
Land
Improvement
Percent Change
Assessment
2020
$4,221
$24,000
$111,604
--%
$135,604
2019
$4,304
$24,000
$111,604
--%
$135,604
2018
$4,956
$24,000
$104,069
--%
$128,069
2017
$955
$24,000
$0
--%
$24,000

Average Home Price in 30223
Nearby Properties
Zip Code
Price
Bed
Bath
Sqft
Lot
Sold Date
$426,370
$426,370
3 Beds
2.5 Baths
2,458 Sqft
8,712 Lot (sqft)
Sold 08/11/2026
$449,000
$449,000
2 Beds
2 Baths
2,543 Sqft
8,276 Lot (sqft)
Sold 10/26/2026
$455,000
$455,000
2 Beds
3 Baths
2,332 Sqft
13,939 Lot (sqft)
Sold 11/02/2026
$455,000
$455,000
3 Beds
3 Baths
2,670 Sqft
11,761 Lot (sqft)
Sold 11/02/2026
$459,900
$459,900
2 Beds
3 Baths
2,682 Sqft
9,583 Lot (sqft)
Sold 10/26/2026
$494,431
$494,431
-- Beds
2.5 Baths
2,721 Sqft
9,583 Lot (sqft)
Sold 10/26/2026
$450,000
$450,000
3 Beds
2 Baths
2,584 Sqft
8,712 Lot (sqft)
Sold 10/13/2026
$549,000
$549,000
3 Beds
3 Baths
2,693 Sqft
13,068 Lot (sqft)
Sold 10/27/2026
$435,000
$435,000
2 Beds
3 Baths
2,306 Sqft
9,583 Lot (sqft)
Sold 10/26/2026