
Member Features
Find Real Estate Bargain!
Full foreclosure details
Home value, equity and ownership info
Find homes priced below market
Get full access with a FREE Account
Already a member?
$449,000
Listing Price2beds
2baths
2,543sqft
8,276sqft lot
113 Marigold Ct, Griffin, GA 30223
Member Features
Find Real Estate Bargain!
Full foreclosure details
Home value, equity and ownership info
Find homes priced below market
Get full access with a FREE Account
Already a member?
For Sale
Off Market
Home type
Price / sqft
Year built
Home Details
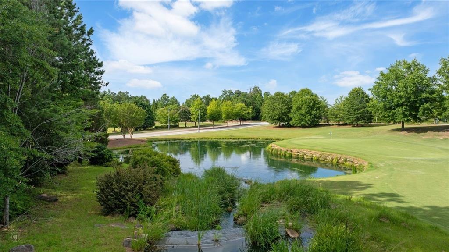
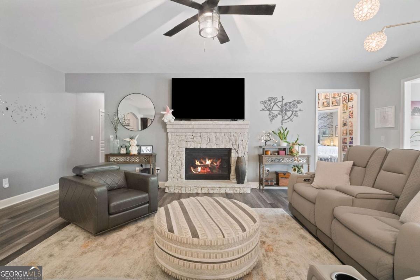
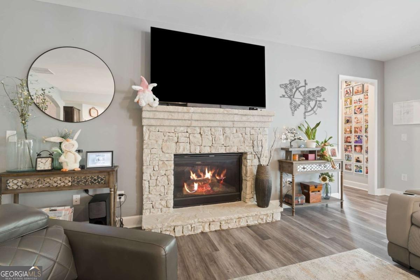
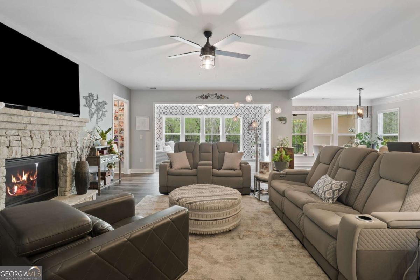
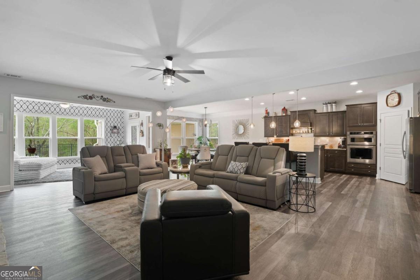
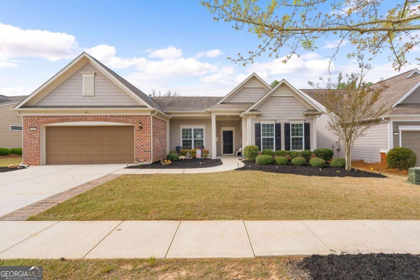
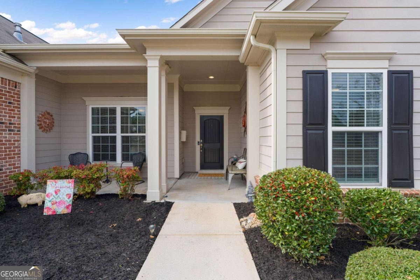
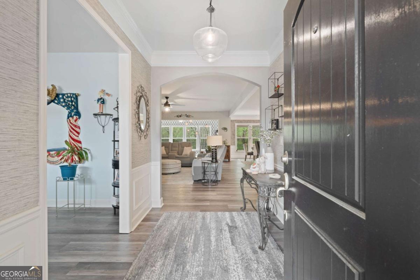
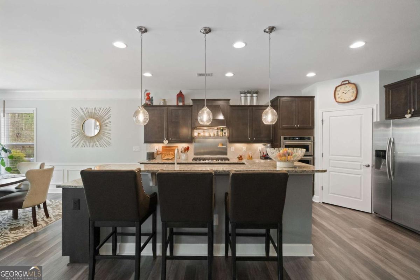
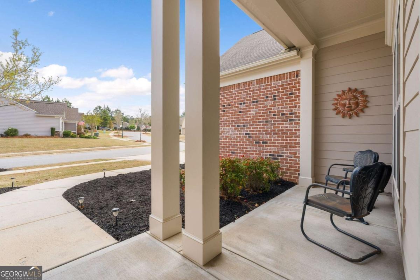
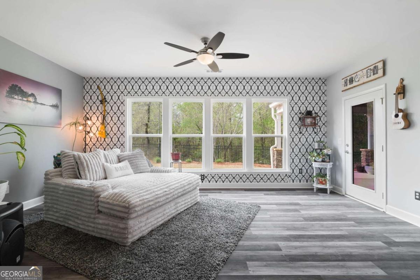
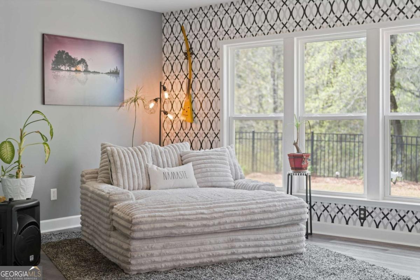
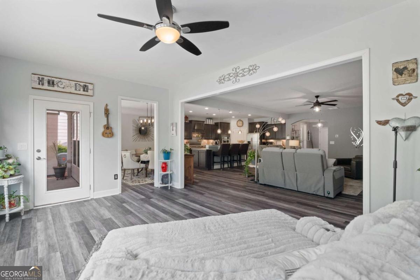
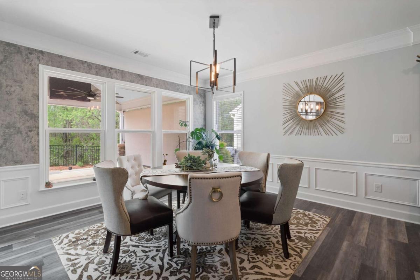
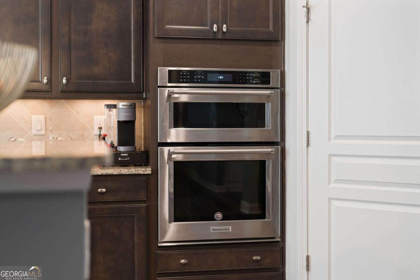
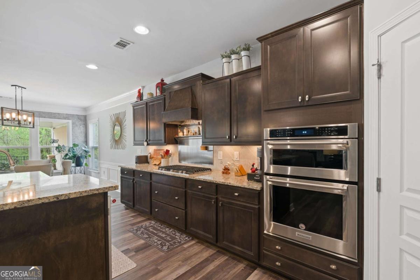
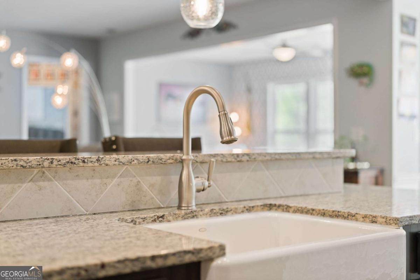
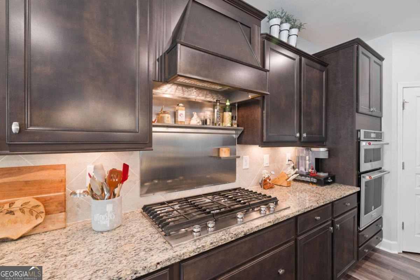
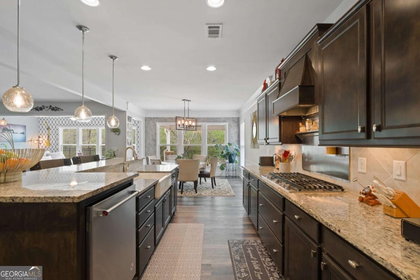
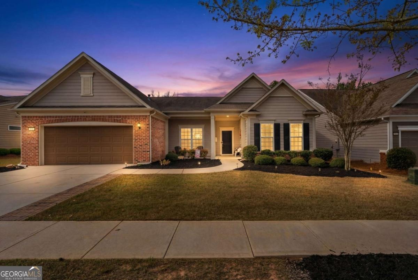
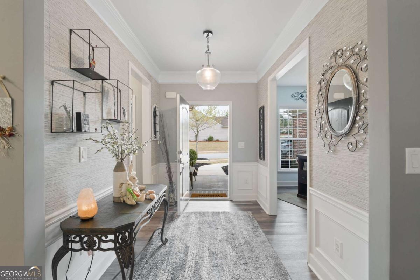
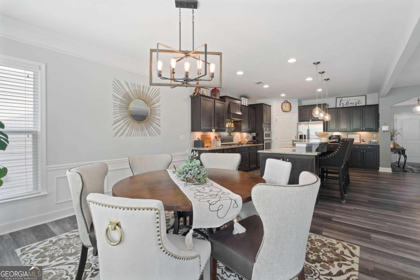
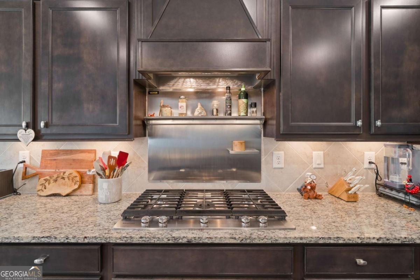
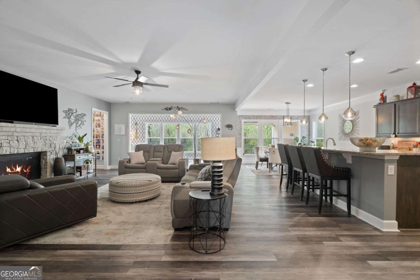
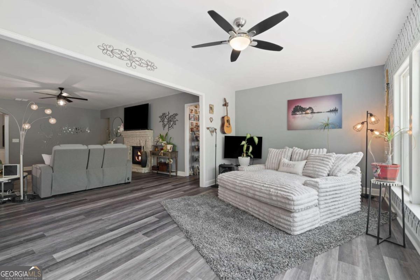
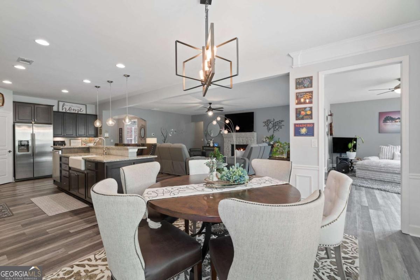
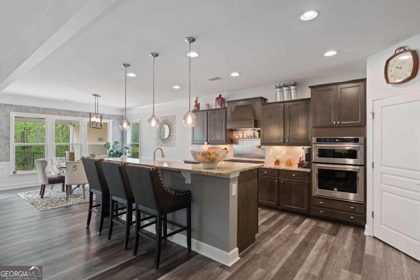
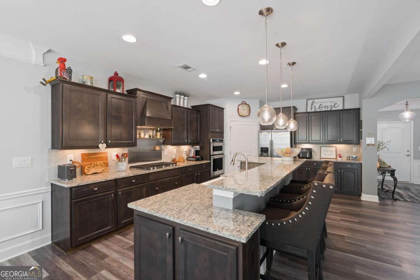
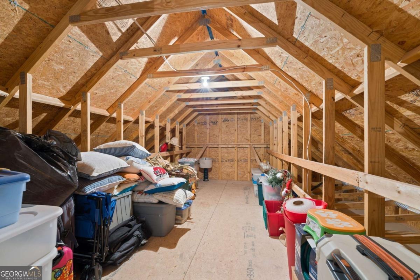
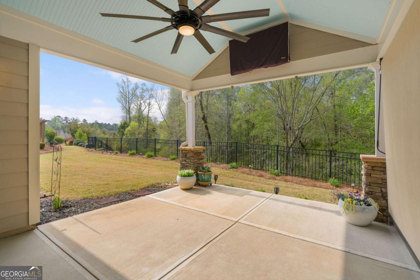
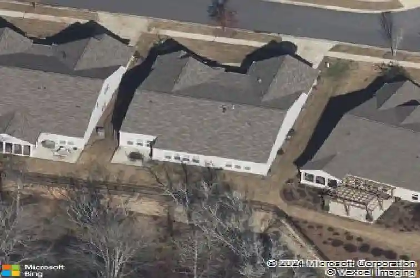
Welcome to Sun City Peachtree, one of the nation's premier and most affordable Del Webb 55+ communities. This move-in-ready Dunwoody Way floorplan is one of the most sought-after floorplans Del Webb has offered because of its truly wide-open feel including a large flex room off the main family room that could either be a formal dining space, secondary seating, sunroom, music room or whatever fits your lifestyle. The plan also offers office space off the foyer (or could be used as a 3rd bedroom with no closet), large walk-in pantry, bar seating, elevated dishwasher and 5 burner gas cooktop. The sellers have invested in the addition of an extended covered patio with stacked stone accents, outdoor TV, oversized fan and a sunshade all to maximize your time entertaining, grilling out or morning coffee overlooking and tranquil wooded views with no rear neighbors. More investments in the new luxury vinyl plank flooring, fresh interior and exterior paint, upgraded lighting fixtures, a farmhouse sink and tile backsplash in the kitchen. The sellers also added built-out shelving in the owner's closet, pantry, and laundry room, a whitewashed stacked stone fireplace, driveway widened with stone pavers. The roof has been professionally inspected with no issues found. Refrigerator, washer, and dryer are all included!nnOther features include a laundry utility sink, oversized garage includes dedicated golf cart parking or use the space for a workshop, motorcycle, small boat, or your favorite
Interior Details
2543
2
2
Has Heating:
Yes
Heating Type:
Central
Has Cooling:
Yes
Cooling Type:
Central
Has Fuel:
Yes
Fuel Type:
Electric
Has Basement:
No
Basement Type:
N/A
Has Flooring:
No
Flooring Type:
Hardwood
Has Fireplace:
Yes
Fireplace Type:
N/A
Property Details
8276
No
No
Type:
Garage, Attached
Location:
N/A
Status:
N/A
Number of Spaces:
0
No
No
No
No
No
No
No
Construction Details
N/A
Fiber Cement Siding (hardi-board/hardi-plank)
N/A
Gable
Composition Shingle
Tax History
Year
Amount
Land
Improvement
Percent Change
Assessment
2020
$4,855
$24,000
$109,147
--%
$133,147
2019
$4,951
$24,000
$109,147
--%
$133,147
2018
$4,767
$23,900
$101,036
--%
$124,936
2017
$955
$24,000
$0
--%
$24,000

Average Home Price in 30223
Nearby Properties
Zip Code
Price
Bed
Bath
Sqft
Lot
Sold Date
$373,944
$373,944
2 Beds
2 Baths
2,192 Sqft
6,970 Lot (sqft)
Sold 08/18/2026
$426,370
$426,370
3 Beds
2.5 Baths
2,458 Sqft
8,712 Lot (sqft)
Sold 08/11/2026
$449,000
$449,000
2 Beds
2 Baths
2,543 Sqft
8,276 Lot (sqft)
Sold 10/26/2026
$455,000
$455,000
2 Beds
3 Baths
2,332 Sqft
13,939 Lot (sqft)
Sold 11/02/2026
$455,000
$455,000
3 Beds
3 Baths
2,670 Sqft
11,761 Lot (sqft)
Sold 11/02/2026
$399,000
$399,000
2 Beds
2 Baths
2,481 Sqft
10,890 Lot (sqft)
Sold 10/26/2026
$494,431
$494,431
-- Beds
2.5 Baths
2,721 Sqft
9,583 Lot (sqft)
Sold 10/26/2026
$394,900
$394,900
3 Beds
3 Baths
2,181 Sqft
6,534 Lot (sqft)
Sold 10/13/2026
$435,000
$435,000
3 Beds
2 Baths
2,178 Sqft
6,534 Lot (sqft)
Sold 10/27/2026






