


Member Features
Find Real Estate Bargain!
Full foreclosure details
Home value, equity and ownership info
Find homes priced below market
Get full access with a FREE Account
Already a member?
$403,966
Listing Price3beds
2.5baths
2,784sqft
7,430sqft lot
7413 Maplewood Dr, Rowlett, TX 75089
Member Features
Find Real Estate Bargain!
Full foreclosure details
Home value, equity and ownership info
Find homes priced below market
Get full access with a FREE Account
Already a member?
For Sale
Off Market
Home type
Price / sqft
Year built
Home Details
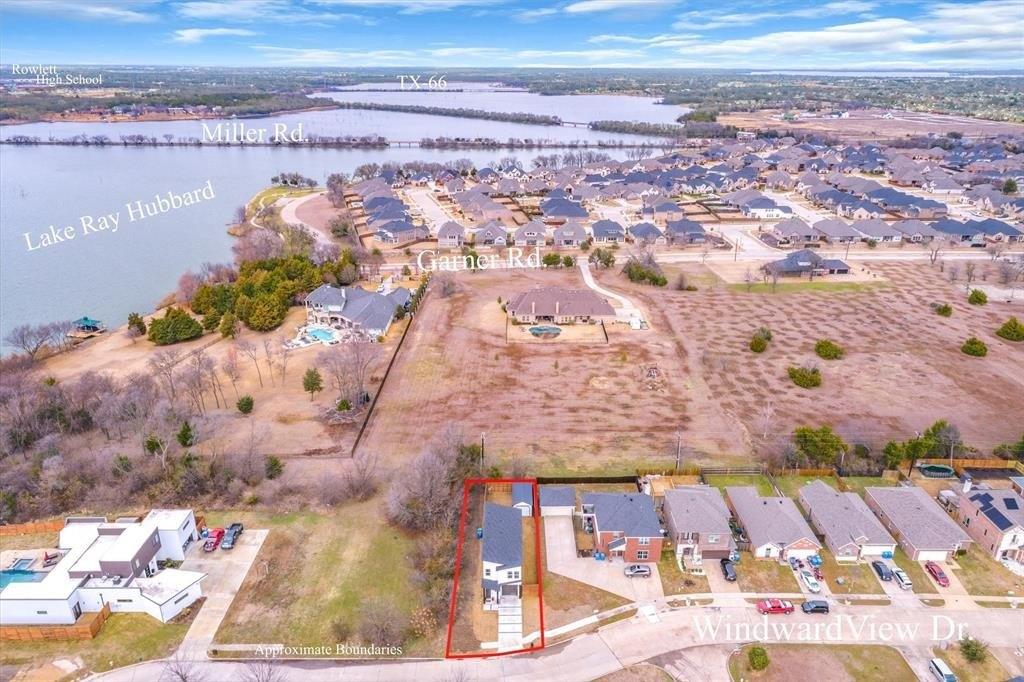
Buyer terminated due to taking over a week for Atmos to turn gas back on. It is scheduled 6-23. No inspection was done. Welcome to this beautifully updated, move-in-ready 5-bedroom, 3.5-bath home located in the desirable Princeton Park neighborhood. Offering a perfect blend of space, style, and function, this home is ideal for those seeking room to grow and entertain. Step inside to find a spacious and versatile layout featuring two dining areasideal for both casual family meals and formal gatherings. The kitchen is a chefs dream with abundant cabinetry, sleek quartz countertops (2022), stainless steel appliances, a double oven, and a generous layout that flows seamlessly into the living space, complete with a charming wood-burning fireplace. A built-in office nook just off the kitchen provides a convenient workspace. The family room located upstairs, offers great flexibility and can easily be used as a media room, playroom, home gym, or additional office space or 6th bedroom tailored to fit your lifestyle needs. Take your gatherings outside to your oversized patio and expansive backyardcomplete with a storage shed for outdoor tools and gear. Its the perfect canvas to create your dream outdoor living area. This home boasts numerous recent updates, including the HVAC system in 2023, fresh exterior paint, backyard fencing, and durable flooring throughout in 2022. Enjoy the convenience of being minutes from Lake Ray Hubbardjust in time for summer funwith easy access to George Bu
Interior Details
2784
3
2.5
Has Heating:
Yes
Heating Type:
Central
Has Cooling:
Yes
Cooling Type:
Central
Has Fuel:
No
Fuel Type:
N/A
Has Basement:
No
Basement Type:
No Basement
Has Flooring:
No
Flooring Type:
N/A
Has Fireplace:
Yes
Fireplace Type:
N/A
Property Details
7430
No
No
Type:
Garage, Attached
Location:
N/A
Status:
N/A
Number of Spaces:
2
N/A
N/A
N/A
N/A
N/A
N/A
N/A
Construction Details
N/A
Brick Veneer
N/A
Hip
Composition Shingle
Tax History
Year
Amount
Land
Improvement
Percent Change
Assessment
2019
$6,285
$50,000
$222,000
--%
$272,000
2019
$6,285
$45,000
$180,000
--%
$225,000
2018
$6,465
$45,000
$180,000
--%
$225,000
2017
$5,834
$28,000
$173,620
--%
$201,620
2016
$5,850
$28,000
$173,620
--%
$201,620
2014
$4,106
$28,000
$124,400
--%
$152,400
2013
$4,029
$28,000
$124,400
--%
$152,400

Average Home Price in 75089
Nearby Properties
Zip Code
Price
Bed
Bath
Sqft
Lot
Sold Date
$482,900
$482,900
4 Beds
3 Baths
2,743 Sqft
8,009 Lot (sqft)
Sold 09/29/2026
Calculators
Mortgage
Mortgage Calculator
Details for 7413 MAPLEWOOD DR
Property Debt
Foreclosure Contact Details
Similar Homes Nearby


Guides for Maplewood Dr

Dallas real estate market trends continues to be a robust although house prices have fluctuated over the course of the year.


