

Member Features
Find Real Estate Bargain!
Full foreclosure details
Home value, equity and ownership info
Find homes priced below market
Get full access with a FREE Account
Already a member?
$749,999
Listing Price5beds
3baths
2,700sqft
6,550sqft lot
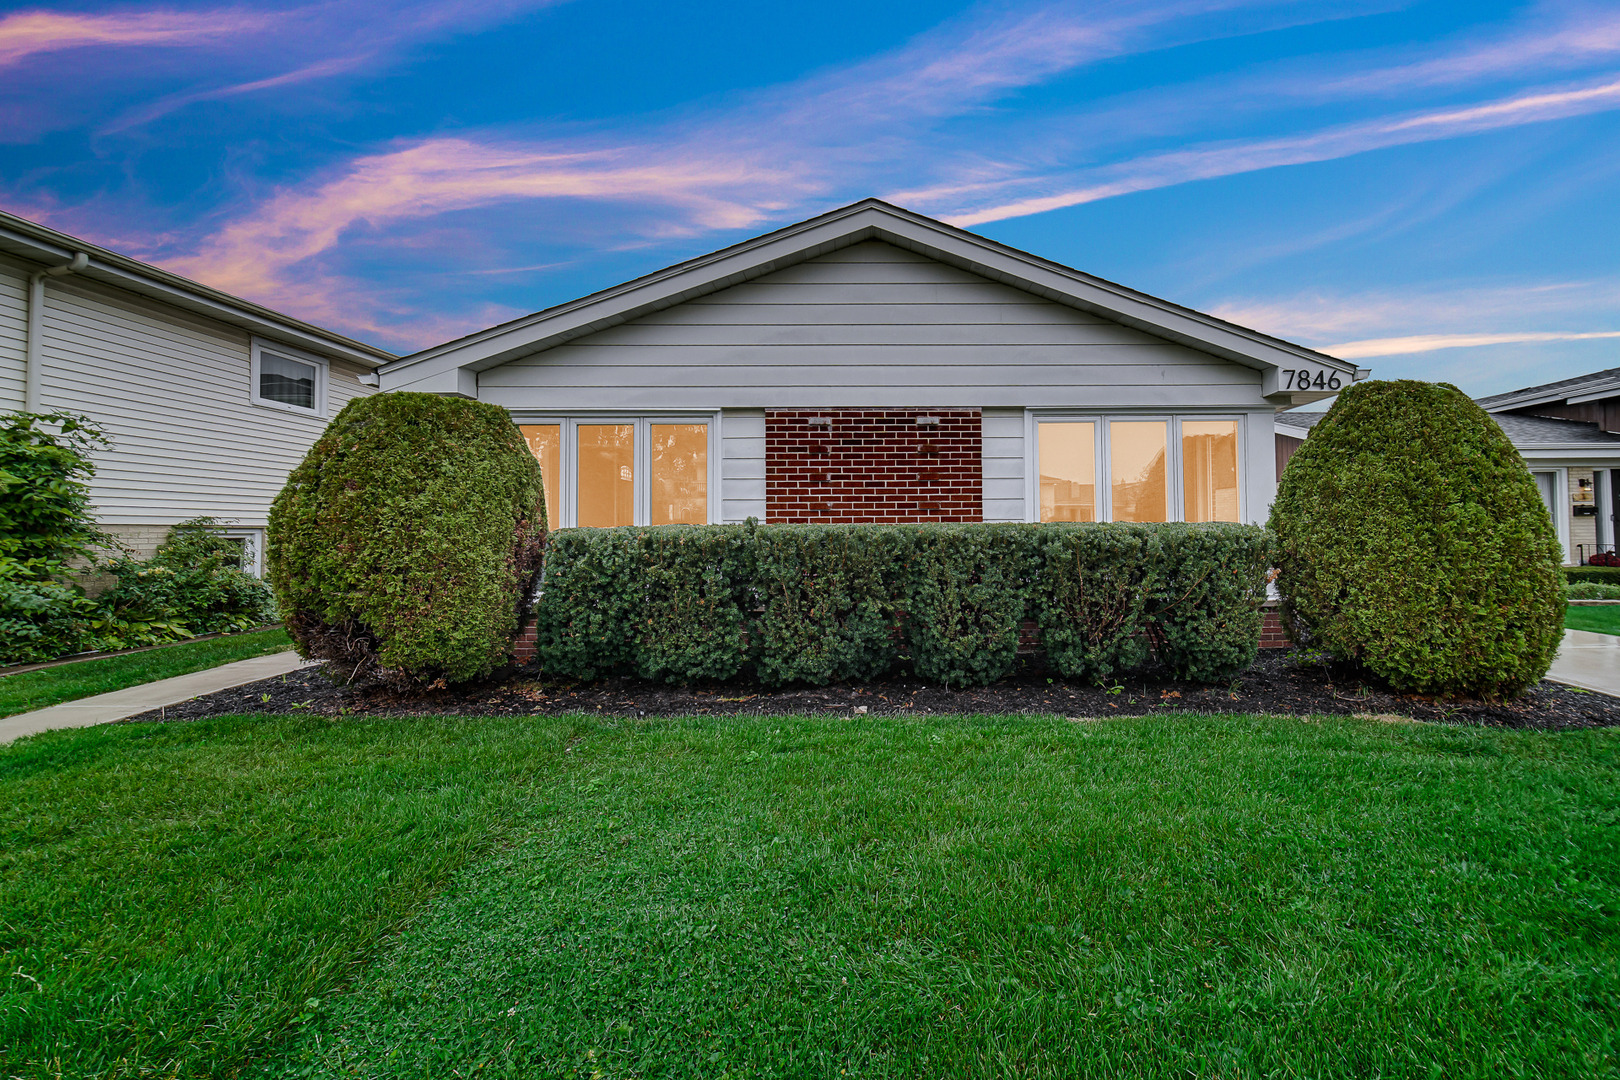
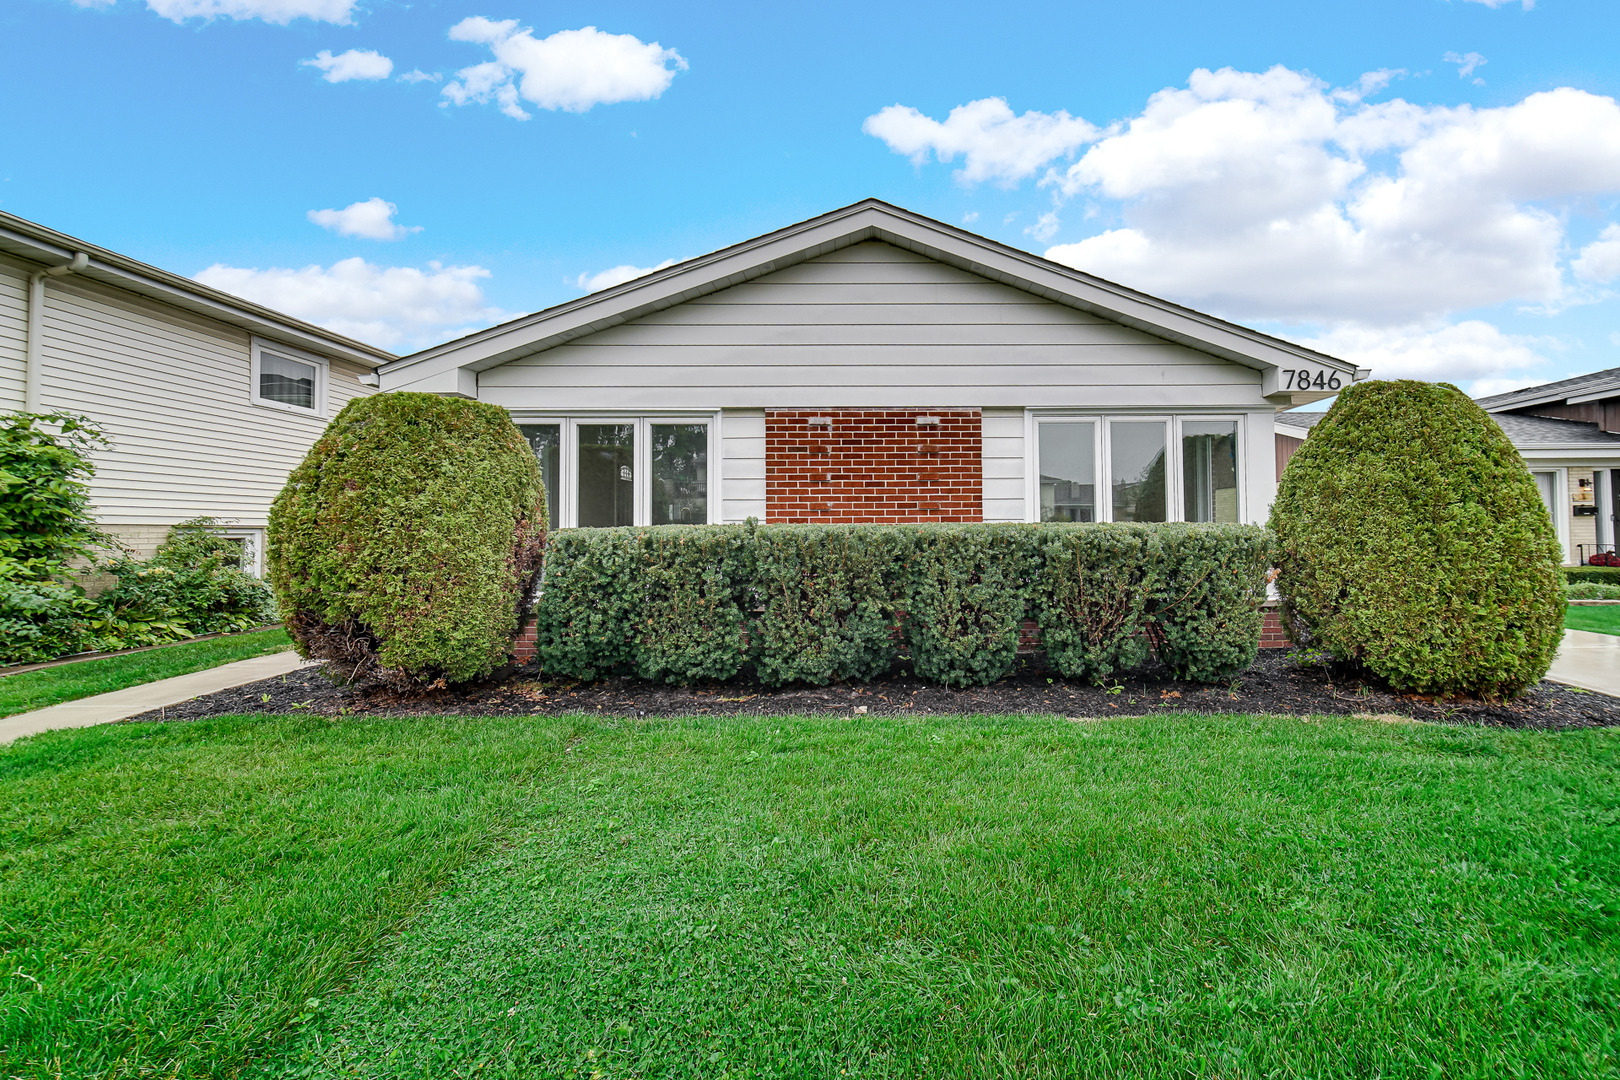
7846 Maple St, Morton Grove, IL 60053
Member Features
Find Real Estate Bargain!
Full foreclosure details
Home value, equity and ownership info
Find homes priced below market
Get full access with a FREE Account
Already a member?
For Sale
Off Market
Home type
Price / sqft
Year built
Home Details
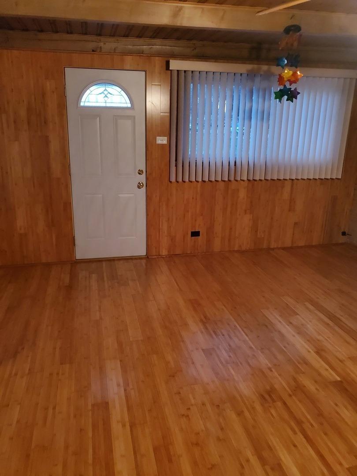
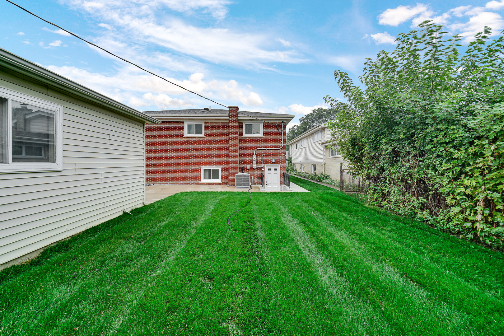
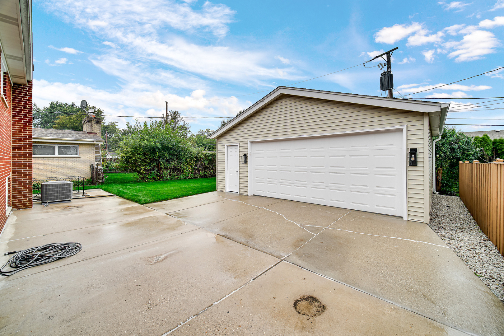
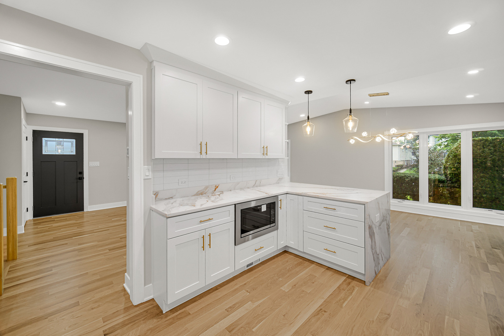
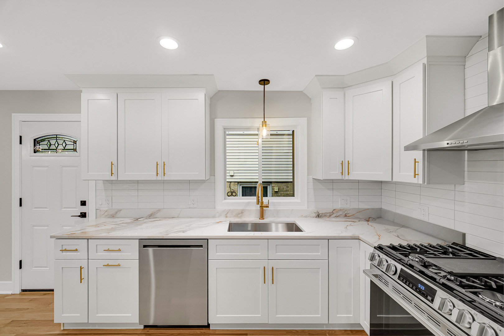
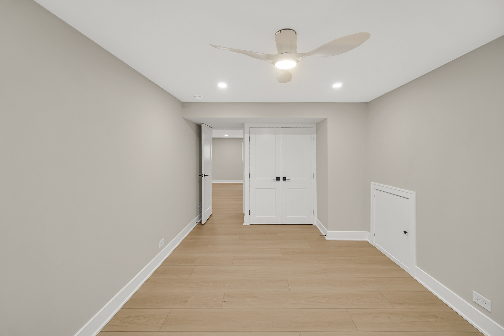
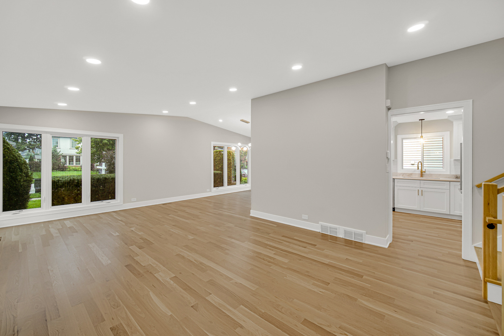
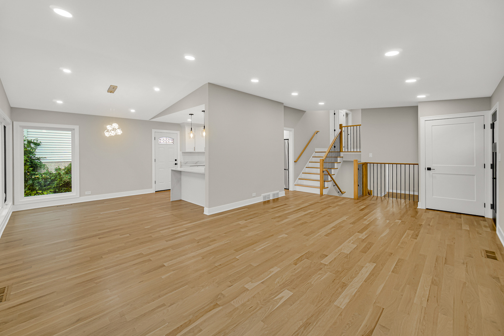
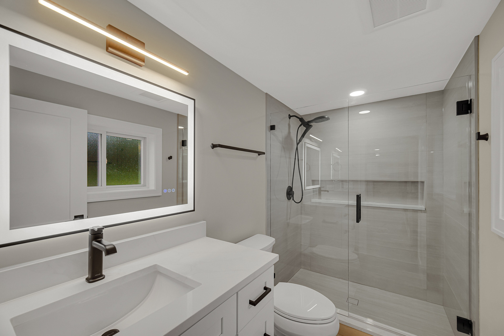
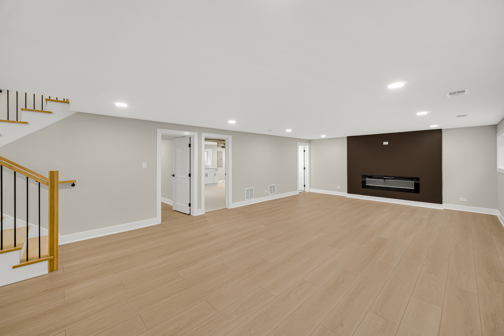
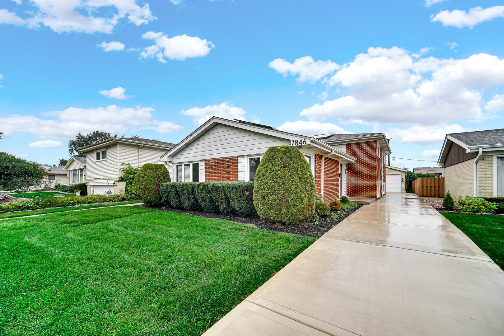
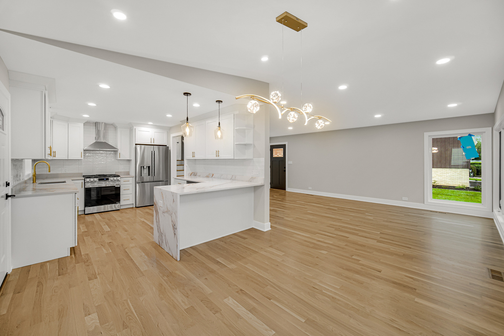
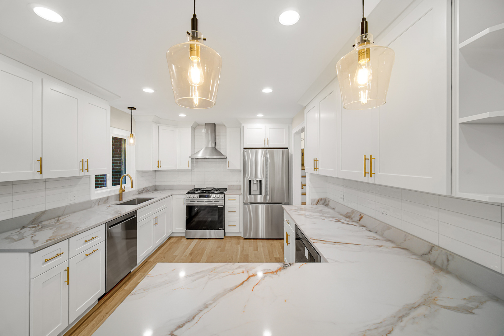
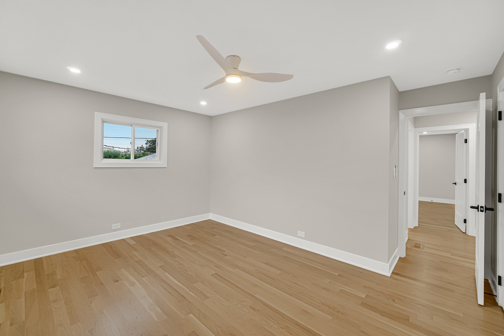
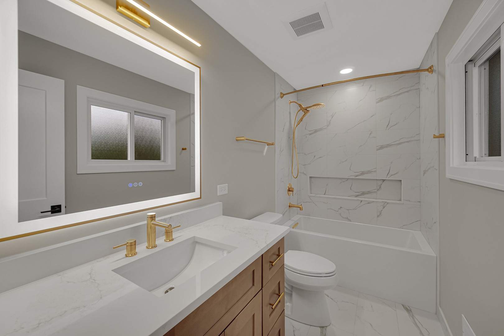
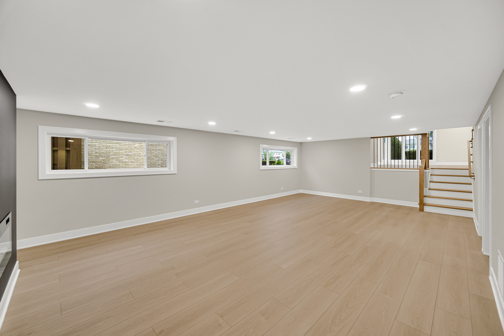
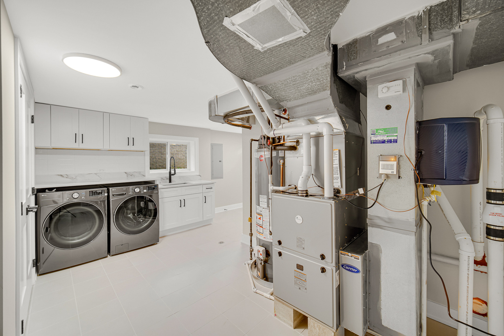
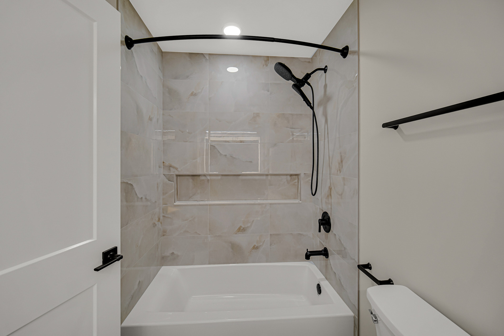
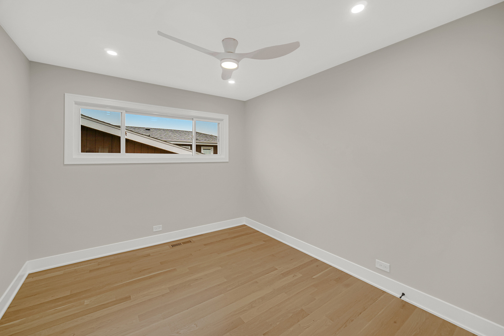
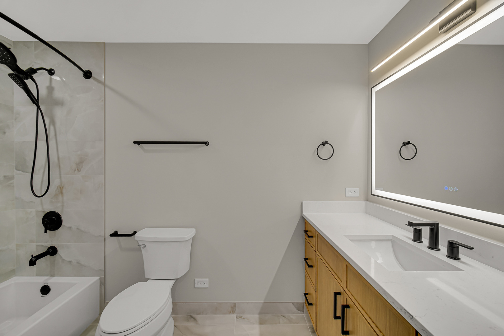
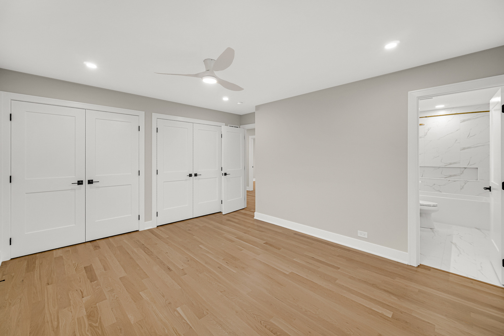
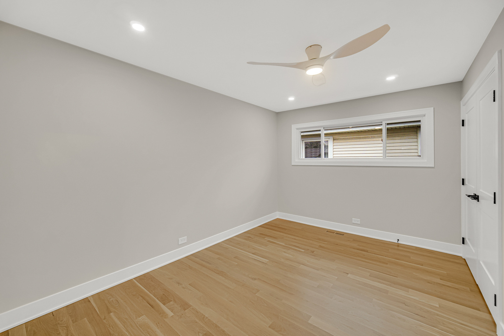
Welcome to this fully transformed 5-bedroom, 3-bath home in sought-after Mortonaire, offering approximately 2,700 square feet of beautifully finished living space across three expansive levels. A comprehensive, fully permitted gut renovation blends sophisticated design with worry-free modern living. Step inside to a dramatic 9-foot pitched ceiling, abundant natural light, new energy-efficient windows, and a seamless flow between the living and dining areas. At the heart of the home is a showstopping chef-inspired kitchen featuring 42-inch shaker cabinetry, quartz countertops, a spacious peninsula, an undermount sink, recessed and under-cabinet lighting, and a complete suite of new stainless-steel appliances, including a built-in microwave. New white oak hardwood flooring adds warmth and elegance throughout the main and upper levels. Upstairs, the private primary suite features a beautifully appointed full bathroom, accompanied by three additional generously sized bedrooms and another designer bathroom. The finished lower-level retreat expands the home's versatility with an expansive family/media room, fifth bedroom, third full bathroom with custom walk-in shower, and an impressive laundry and utility room with a new washer and dryer. Extensive improvements include a new furnace and central air system, power-vent water heater, 200-amp electrical service, copper water lines, upgraded insulation, new driveway, garage improvements, and an EV charging outlet. Enjoy a brand new dri
Interior Details
2700
5
3
Has Heating:
Yes
Heating Type:
Yes
Has Cooling:
Yes
Cooling Type:
Central
Has Fuel:
No
Fuel Type:
N/A
Has Basement:
No
Basement Type:
Finished
Has Flooring:
No
Flooring Type:
N/A
Has Fireplace:
Yes
Fireplace Type:
N/A
Property Details
6550
No
No
Type:
Garage, Detached
Location:
N/A
Status:
N/A
Number of Spaces:
2
N/A
N/A
N/A
N/A
N/A
N/A
N/A
Construction Details
Split Level
N/A
N/A
N/A
Asphalt
Tax History
Year
Amount
Land
Improvement
Percent Change
Assessment
2018
$6,455
$4,421
$28,464
--%
$32,885
2017
$6,231
$4,421
$28,464
--%
$32,885
2016
$6,724
$4,421
$28,464
--%
$32,885
2015
$7,731
$3,766
$27,137
--%
$30,903
2014
$7,392
$3,766
$27,137
--%
$30,903
2012
$7,788
$4,421
$32,167
--%
$36,588
2011
$7,204
$4,421
$32,167
--%
$36,588

Average Home Price in 60053
Nearby Properties
Zip Code
Price
Bed
Bath
Sqft
Lot
Sold Date
$709,617
3 Beds
2.5 Baths
2,351 Sqft
6,292 Lot (sqft)
Sold 07/30/2026
$749,999
$749,999
5 Beds
3 Baths
2,700 Sqft
6,550 Lot (sqft)
Sold 10/27/2026
$675,329
4 Beds
1.5 Baths
2,440 Sqft
7,504 Lot (sqft)
Sold 10/27/2026
$649,900
4 Beds
3 Baths
2,600 Sqft
7,504 Lot (sqft)
Sold 10/27/2026
$650,000
$650,000
5 Beds
2 Baths
2,304 Sqft
6,250 Lot (sqft)
Sold 10/27/2026