Member Features
Find Real Estate Bargain!
Full foreclosure details
Home value, equity and ownership info
Find homes priced below market
Get full access with a FREE Account
Already a member?
$649,900
Listing Price4beds
3baths
2,600sqft
7,504sqft lot
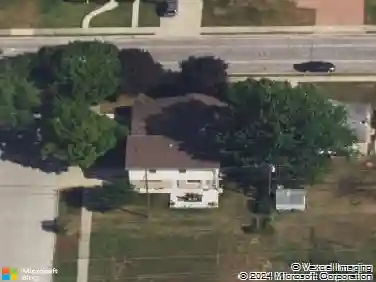
7851 Church St, Morton Grove, IL 60053
Member Features
Find Real Estate Bargain!
Full foreclosure details
Home value, equity and ownership info
Find homes priced below market
Get full access with a FREE Account
Already a member?
For Sale
Off Market
Home type
Price / sqft
Year built
Home Details
Beautifully remodeled and exceptionally spacious 4-bedroom, 4-bath tri-level with a finished sub-basement offering approximately 2,600 square feet of living space. This impressive home features refinished hardwood floors, updated kitchen and bathrooms, new light fixtures throughout, and generous room sizes on every level. The main level offers a welcoming foyer, expansive living and dining areas, a beautifully updated kitchen with abundant cabinetry and pantry storage, and convenient access to the attached 2.5-car garage and fenced backyard with a built-in grill. Upstairs, you'll find three spacious bedrooms, including a primary suite with a private bath and large walk-in closet. The lower level provides a fourth bedroom, additional bath, laundry room, and an oversized family room with a built-in bar-perfect for entertaining or extended-family living. The fully finished sub-basement adds even more flexible living space along with ample storage. With multiple levels of finished living space, an updated interior, newer A/C, and an attached garage, this move-in-ready home offers the space and versatility that are hard to find.
Interior Details
2600
4
3
Has Heating:
Yes
Heating Type:
Yes
Has Cooling:
Yes
Cooling Type:
Central
Has Fuel:
No
Fuel Type:
N/A
Has Basement:
No
Basement Type:
Finished
Has Flooring:
No
Flooring Type:
N/A
Has Fireplace:
Yes
Fireplace Type:
N/A
Property Details
7504
No
No
Type:
Garage, Attached
Location:
N/A
Status:
N/A
Number of Spaces:
2
N/A
N/A
N/A
N/A
N/A
N/A
N/A
Construction Details
Split Level
Brick/stone (brick And/or Stone)
N/A
N/A
Asphalt
Tax History
Year
Amount
Land
Improvement
Percent Change
Assessment
2018
$5,990
$5,065
$23,753
--%
$28,818
2017
$5,783
$5,065
$23,753
--%
$28,818
2016
$6,281
$5,065
$24,893
--%
$29,958
2015
$7,222
$4,314
$24,781
--%
$29,095
2014
$7,079
$4,314
$24,781
--%
$29,095
2012
$7,298
$5,065
$29,229
--%
$34,294
2011
$7,205
$5,065
$29,229
--%
$34,294

Average Home Price in 60053
Nearby Properties
Zip Code
Price
Bed
Bath
Sqft
Lot
Sold Date
$799,988
$799,988
4 Beds
2.5 Baths
2,230 Sqft
6,250 Lot (sqft)
Sold 10/14/2026
$706,416
3 Beds
2.5 Baths
2,351 Sqft
6,292 Lot (sqft)
Sold 07/30/2026
$749,999
$749,999
5 Beds
3 Baths
2,700 Sqft
6,550 Lot (sqft)
Sold 10/27/2026
$672,044
4 Beds
1.5 Baths
2,440 Sqft
7,504 Lot (sqft)
Sold 10/27/2026
$649,900
4 Beds
3 Baths
2,600 Sqft
7,504 Lot (sqft)
Sold 10/27/2026
$650,000
$650,000
5 Beds
2 Baths
2,304 Sqft
6,250 Lot (sqft)
Sold 10/27/2026