Member Features
Find Real Estate Bargain!
Full foreclosure details
Home value, equity and ownership info
Find homes priced below market
Get full access with a FREE Account
Already a member?
$2,584,815
Listing Price--beds
--baths
1,316sqft
11,465sqft lot
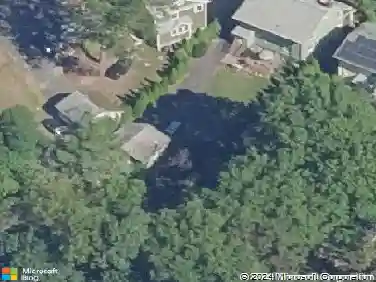
84 Maple St, Millburn, NJ 07041
Member Features
Find Real Estate Bargain!
Full foreclosure details
Home value, equity and ownership info
Find homes priced below market
Get full access with a FREE Account
Already a member?
For Sale
Off Market
Home type
Price / sqft
Year built
Home Details
Rebuilt and expanded in 2026. Experience the pinnacle of luxury in this stunningly expanded Upper Wyoming residence, boasting breathtaking NYC skyline views and a prime location just a 10-minute stroll to Wyoming Elementary. This sophisticated home is defined by high-end finishes, including Hardie siding, pristine solid hardwood floors, and oversized Low E tempered glass windows with UV protection.The open-concept main level features a chef's kitchen with a 10-foot island, a generous pantry, and professional Thermador appliances. The space is anchored by a dramatic two-story foyer with a motorized chandelier for easy maintenance, leading to a versatile living room and an oversized family room that flows onto a walk-out deck overlooking the private backyard. For added convenience, the main level includes a sought-after first-floor in-law suite.The second floor offers a luxurious primary sanctuary with a separate study/yoga room, a dedicated laundry room, and two additional guest suites, each featuring its own private en-suite bath. Unlike a typical ground level, the fully finished walk-out lower level provides immense utility with a spacious recreation room, a second family room, and an additional bedroom and bath, all leading to a serene patio. This "turn-key" masterpiece perfectly combines modern elegance, a versatile layout, and an effortless commute via the nearby Midtown Direct train.
Interior Details
1316
N/A
N/A
Has Heating:
No
Heating Type:
N/A
Has Cooling:
No
Cooling Type:
N/A
Has Fuel:
No
Fuel Type:
N/A
Has Basement:
No
Basement Type:
N/A
Has Flooring:
No
Flooring Type:
N/A
Has Fireplace:
Yes
Fireplace Type:
N/A
Property Details
11465
No
No
Type:
N/A
Location:
N/A
Status:
N/A
Number of Spaces:
N/A
N/A
N/A
N/A
N/A
N/A
N/A
N/A
Construction Details
N/A
N/A
N/A
N/A
N/A
Tax History
Year
Amount
Land
Improvement
Percent Change
Assessment
2020
$13,173
$496,000
$188,000
--%
$684,000
2019
$13,201
$496,000
$188,000
--%
$684,000
2018
$13,009
$496,000
$188,000
--%
$684,000
2017
$12,695
$496,000
$188,000
--%
$684,000
2016
$12,878
$344,700
$253,200
--%
$597,900
2013
$11,563
$344,700
$253,200
--%
$597,900
2012
$11,049
$344,700
$253,200
--%
$597,900

Average Home Price in 07041
Nearby Properties
Zip Code
Price
Bed
Bath
Sqft
Lot
Sold Date
$1,699,000
$1,699,000
5 Beds
5 Baths
1,250 Sqft
5,001 Lot (sqft)
Sold 10/26/2026
$1,129,627
$1,129,627
-- Beds
-- Baths
1,455 Sqft
5,001 Lot (sqft)
Sold 10/27/2026
$2,584,815
$2,584,815
-- Beds
-- Baths
1,316 Sqft
11,465 Lot (sqft)
Sold 10/27/2026
$2,330,698
$2,330,698
-- Beds
-- Baths
1,242 Sqft
7,501 Lot (sqft)
Sold 10/26/2026
$1,236,283
$1,236,283
-- Beds
-- Baths
1,167 Sqft
8,385 Lot (sqft)
Sold 10/26/2026