
Member Features
Find Real Estate Bargain!
Full foreclosure details
Home value, equity and ownership info
Find homes priced below market
Get full access with a FREE Account
Already a member?
$347,000
Listing Price4beds
2baths
3,350sqft
7,841sqft lot
1102 Maple Run Dr, Sheridan, IN 46069
Member Features
Find Real Estate Bargain!
Full foreclosure details
Home value, equity and ownership info
Find homes priced below market
Get full access with a FREE Account
Already a member?
For Sale
Off Market
Home type
Price / sqft
Year built
Home Details
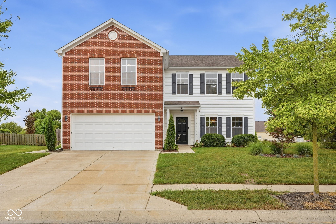
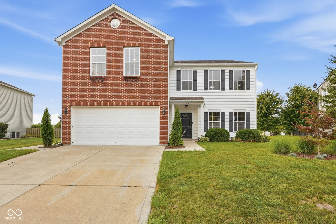
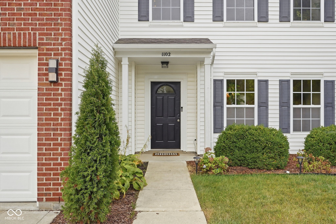
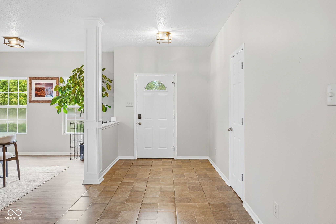
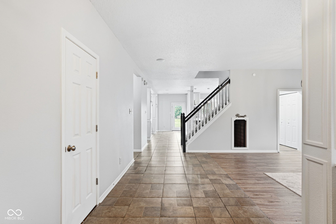
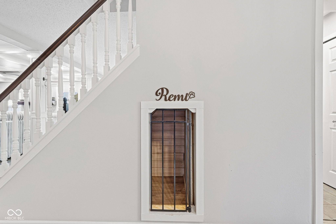
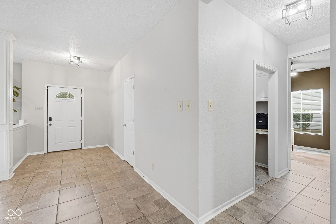
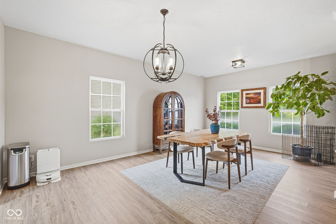
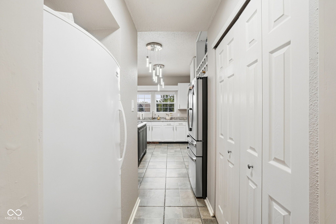
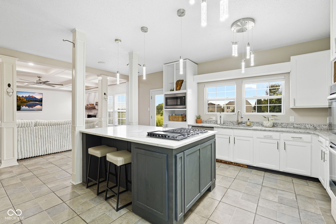
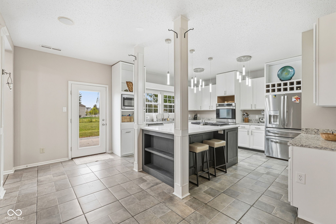
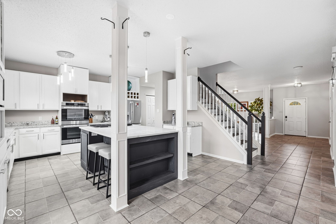
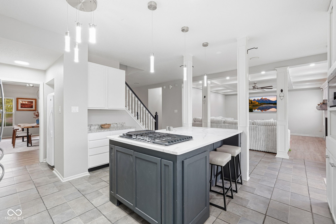
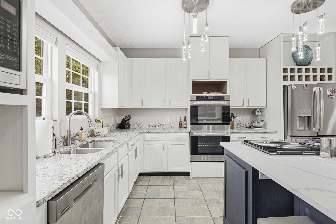
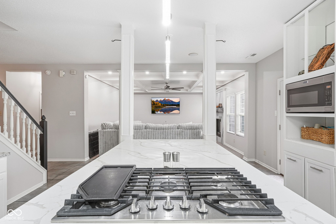
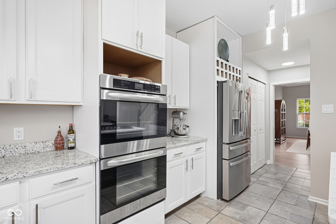
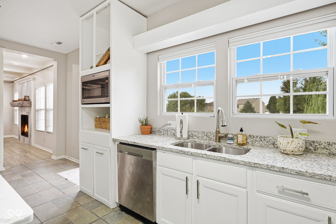
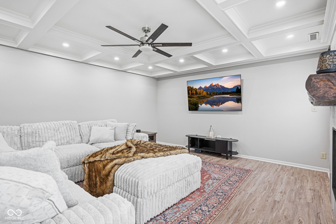
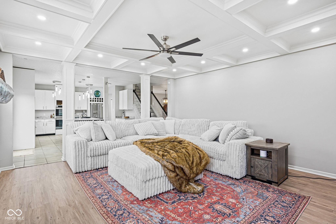
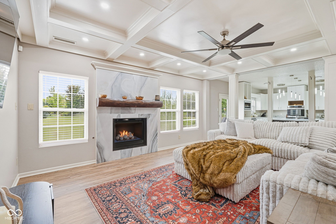
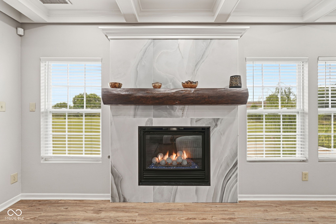
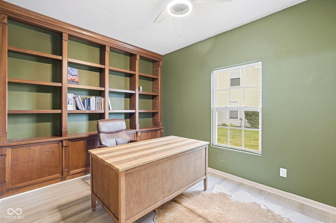
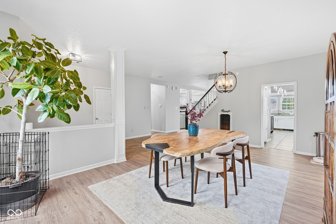
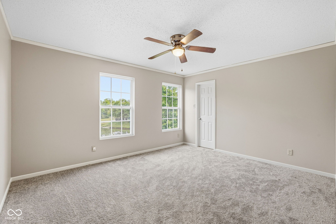
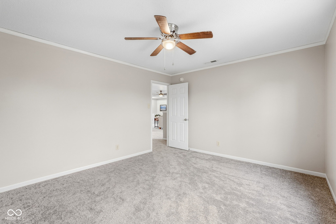
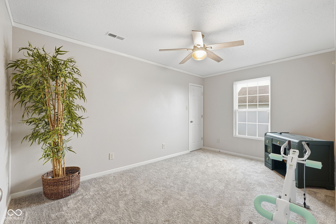
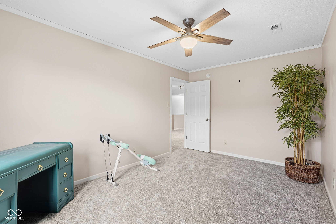
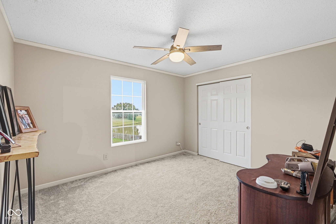
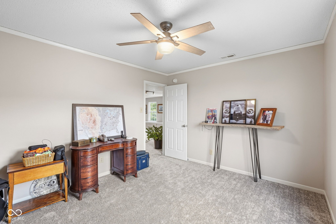
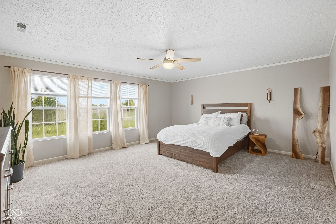
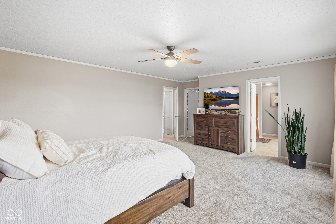
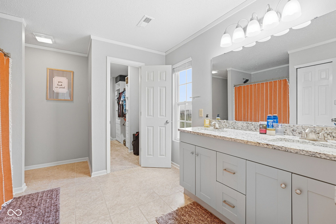
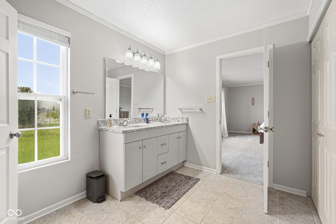
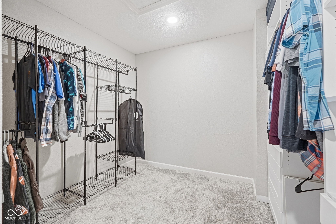
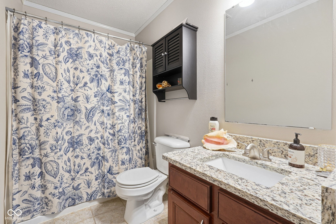
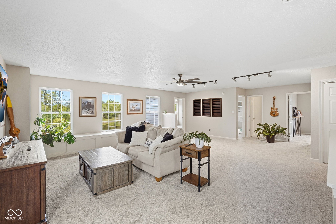
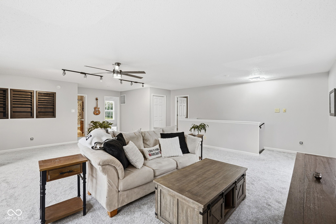
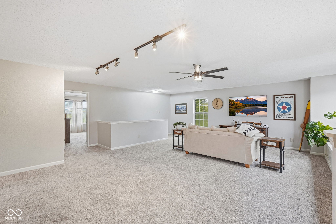
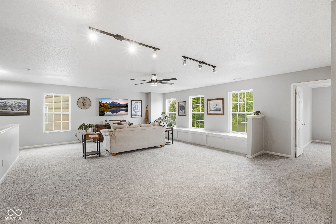
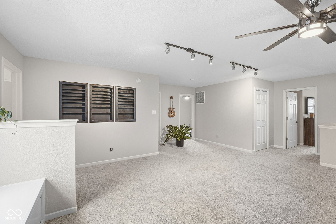
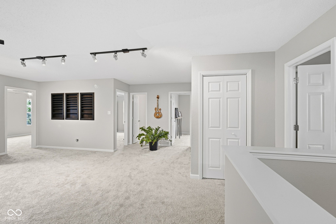
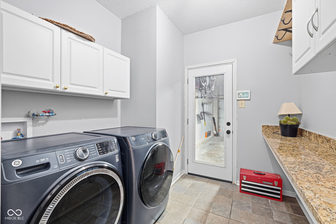
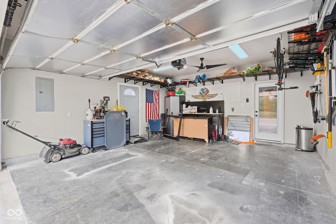
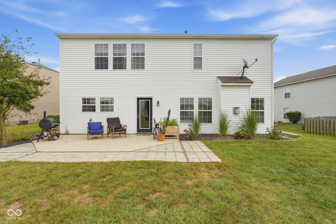
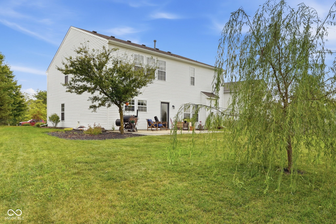
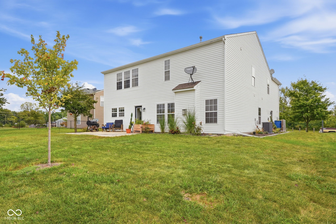
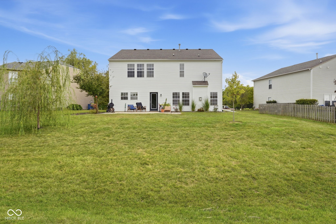
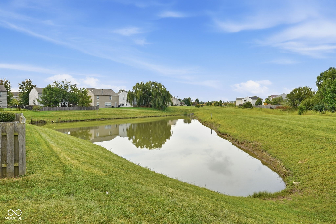
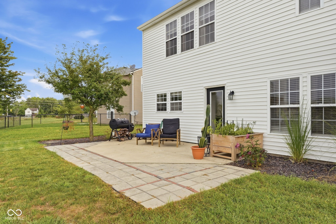
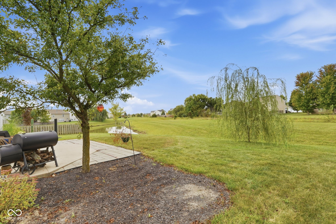
Ready to experience smaller-town living and true Hoosier hospitality? Welcome to the bright & cheery 4 bed 2.5 bath residence that is 1102 Maple Run Drive, Sheridan! As if the town itself were not charming enough, just wait until you step inside this traditional two-story beauty. From the moment you walk into the stone tiled foyer, this home's unique character is apparent. Elegant pillars and decorative ceilings demand much deserved attention. The open kitchen is a culinary enthusiast's playground from the open gas range to the double ovens. The center island is perfect for entertaining guests while preparing meals. The large family room features a modern gas fireplace accented by a custom wooden mantel. Built in bookshelves loom in what is being utilized as a regal home office. The main level laundry room provides plenty of countertop space for folding and cabinetry for additional storage. Under the stairs storage space has been repurposed & turned into a cozy pet room. The huge loft provides plenty of space for a home entertainment area, giant play room, or truly anything your heart might desire! The vast master bedroom is filled with natural light and has plenty of sitting room in front of its large windows. The master bathroom features a vanity with double sinks and a spacious walk-in closet. Out back is a patio space perfect for cooking out and hosting company to enjoy the weather and water views! Its finished garage provides protected year-round parking from the element
Interior Details
3350
4
2
Has Heating:
Yes
Heating Type:
Central
Has Cooling:
Yes
Cooling Type:
Central
Has Fuel:
No
Fuel Type:
N/A
Has Basement:
No
Basement Type:
No Basement
Has Flooring:
No
Flooring Type:
N/A
Has Fireplace:
Yes
Fireplace Type:
N/A
Property Details
7841
No
No
Type:
Garage, Attached
Location:
N/A
Status:
N/A
Number of Spaces:
2
N/A
N/A
N/A
N/A
N/A
N/A
N/A
Construction Details
N/A
N/A
N/A
N/A
Asphalt
Tax History
Year
Amount
Land
Improvement
Percent Change
Assessment
2019
$2,134
$33,900
$156,900
--%
$190,800
2019
$2,134
$18,000
$169,500
--%
$187,500
2017
$1,849
$18,000
$163,700
--%
$181,700
2017
$1,849
$18,000
$145,000
--%
$163,000
2016
$1,734
$18,000
$138,700
--%
$156,700
2014
$1,644
$31,600
$120,200
--%
$151,800
2013
$1,658
$31,600
$121,500
--%
$153,100
2011
$1,681
$27,700
$147,800
--%
$175,500

Average Home Price in 46069
Nearby Properties
Zip Code
Price
Bed
Bath
Sqft
Lot
Sold Date
$347,000
$347,000
4 Beds
2 Baths
3,350 Sqft
7,841 Lot (sqft)
Sold 09/16/2026
$335,000
$335,000
5 Beds
3 Baths
3,018 Sqft
7,841 Lot (sqft)
Sold 10/27/2026
$382,565
$382,565
4 Beds
2.5 Baths
3,592 Sqft
8,712 Lot (sqft)
Sold 10/26/2026
$329,900
3 Beds
2.5 Baths
3,344 Sqft
7,405 Lot (sqft)
Sold 10/27/2026
$315,000
3 Beds
3 Baths
3,248 Sqft
8,712 Lot (sqft)
Sold 10/13/2026





