

Member Features
Find Real Estate Bargain!
Full foreclosure details
Home value, equity and ownership info
Find homes priced below market
Get full access with a FREE Account
Already a member?
$1,100,000
Listing Price5beds
5baths
3,650sqft
28,314sqft lot
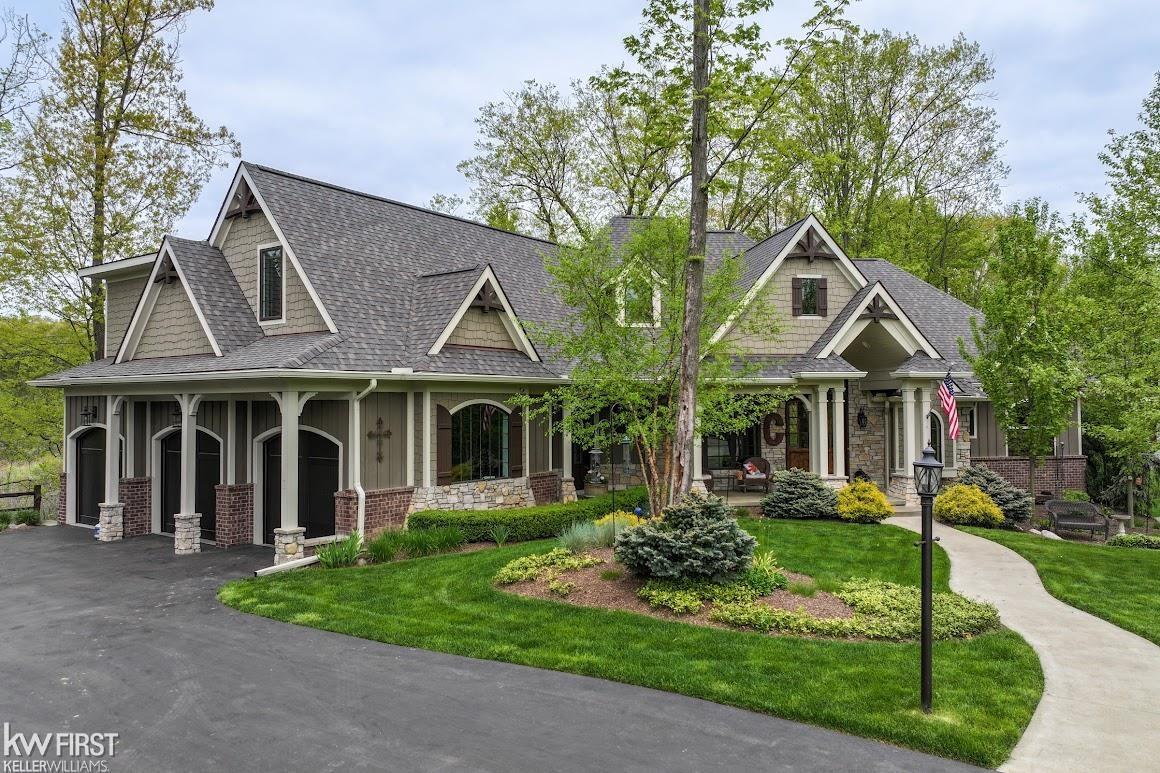
7671 Maple Ridge Ct, Clarkston, MI 48346
Member Features
Find Real Estate Bargain!
Full foreclosure details
Home value, equity and ownership info
Find homes priced below market
Get full access with a FREE Account
Already a member?
For Sale
Off Market
Home type
Price / sqft
Year built
Home Details
Welcome home! This custom high-end Craftsman Home backs up to a beautiful nature preserve with gorgeous year round views and plenty of wildlife. An absolutely stunning Executive Estate in Clarkston's highly desired gated subdivision, Park Ridge at Stonewood. Designed by renowned architect Michael Garrell this "Tranquility" model is one of only a few in Michigan and offers a cozy lodge-like feel with the elegance of a luxury estate. The statement entryway, great room, dining room and kitchen floors are finished with hand scraped solid Mahogany hardwood flooring. Detailed finishes include coffered ceilings, tall Solid Doors, Soaring Entryway and Great Room ceilings, custom Baseboards & Crown Moldings throughout. Expansive windows across the back of the home offer natural light throughout. Large gourmet island kitchen with Quartz is complete with a SubZero refrigerator and a Wolf range. Enjoy your finished walk out with an additional 2200 Square Feet of living space including a beautiful kitchen and large private patio with hot tub. 3 Car garage with solid wood doors and a whole house generator complete this custom home. Subdivision has a wonderful playground and clubhouse with a pool available with association membership. Schedule your tour now!
Interior Details
3650
5
5
Has Heating:
Yes
Heating Type:
Forced Air With Air Conditioning
Has Cooling:
Yes
Cooling Type:
N/A
Has Fuel:
No
Fuel Type:
N/A
Has Basement:
No
Basement Type:
Basement (unspecified)
Has Flooring:
No
Flooring Type:
Wood (unspecified)
Has Fireplace:
Yes
Fireplace Type:
N/A
Property Details
28314
Yes
Yes
Type:
N/A
Location:
N/A
Status:
N/A
Number of Spaces:
N/A
No
No
No
No
No
No
No
Construction Details
Condo/apartment
Stucco
N/A
N/A
Asphalt
Tax History
Year
Amount
Land
Improvement
Percent Change
Assessment
2019
$9,745
$0
$0
--%
$316,800
2019
$9,745
$0
$0
--%
$327,600
2018
$9,561
$0
$0
--%
$295,800
2017
$8,834
$0
$0
--%
$292,200
2016
$2,722
$0
$0
--%
$65,900
2014
$1,692
$0
$0
--%
$33,900
2013
$617
$0
$0
--%
$31,900
2012
$603
$0
$0
--%
$27,500

Average Home Price in 48346
Nearby Properties
Zip Code
Price
Bed
Bath
Sqft
Lot
Sold Date
$642,825
4 Beds
3.5 Baths
3,343 Sqft
13,068 Lot (sqft)
Sold 06/01/2026
$1,300,000
$1,300,000
7 Beds
5 Baths
4,133 Sqft
29,185 Lot (sqft)
Sold 10/06/2026
$1,100,000
$1,100,000
5 Beds
5 Baths
3,650 Sqft
28,314 Lot (sqft)
Sold 09/29/2026
$699,000
5 Beds
4 Baths
3,450 Sqft
12,197 Lot (sqft)
Sold 09/29/2026
$1,181,250
$1,181,250
5 Beds
4.5 Baths
4,126 Sqft
30,492 Lot (sqft)
Sold 09/29/2026




