
Member Features
Find Real Estate Bargain!
Full foreclosure details
Home value, equity and ownership info
Find homes priced below market
Get full access with a FREE Account
Already a member?
$1,181,250
Listing Price5beds
4.5baths
4,126sqft
30,492sqft lot
7651 Maple Ridge Ct, Clarkston, MI 48346
Member Features
Find Real Estate Bargain!
Full foreclosure details
Home value, equity and ownership info
Find homes priced below market
Get full access with a FREE Account
Already a member?
For Sale
Off Market
Home type
Price / sqft
Year built
Home Details
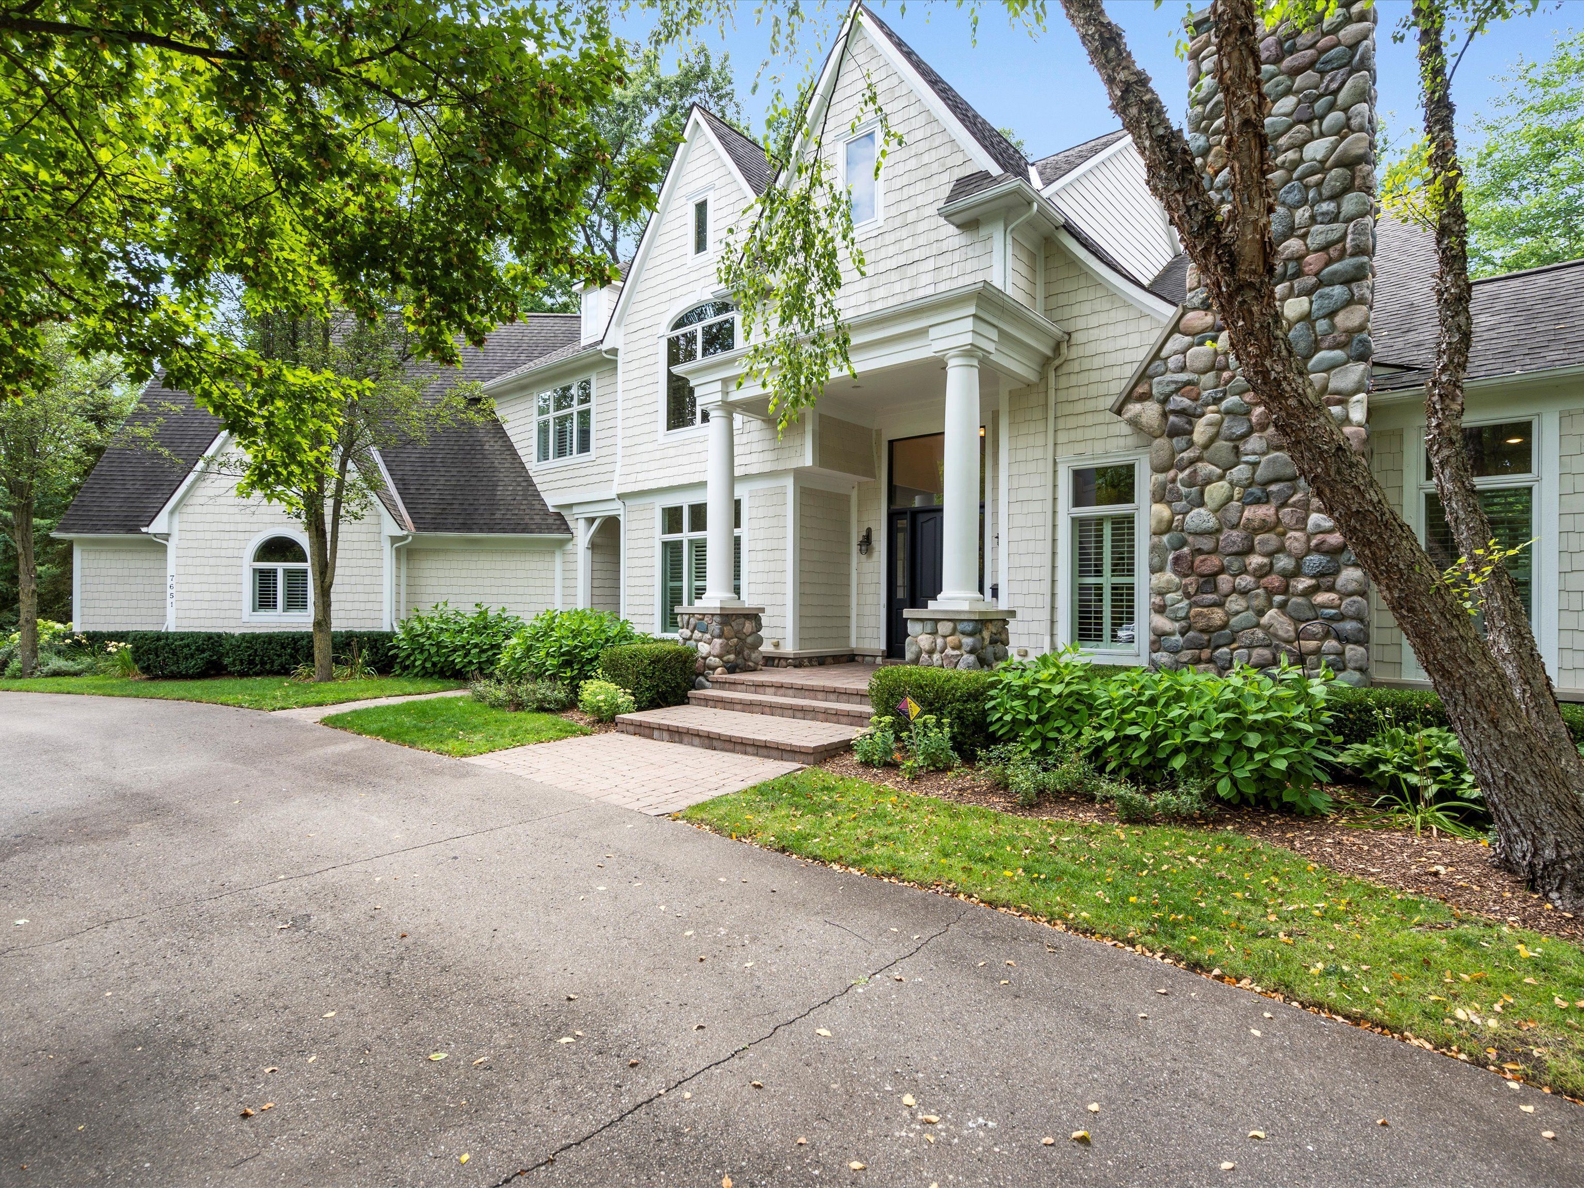
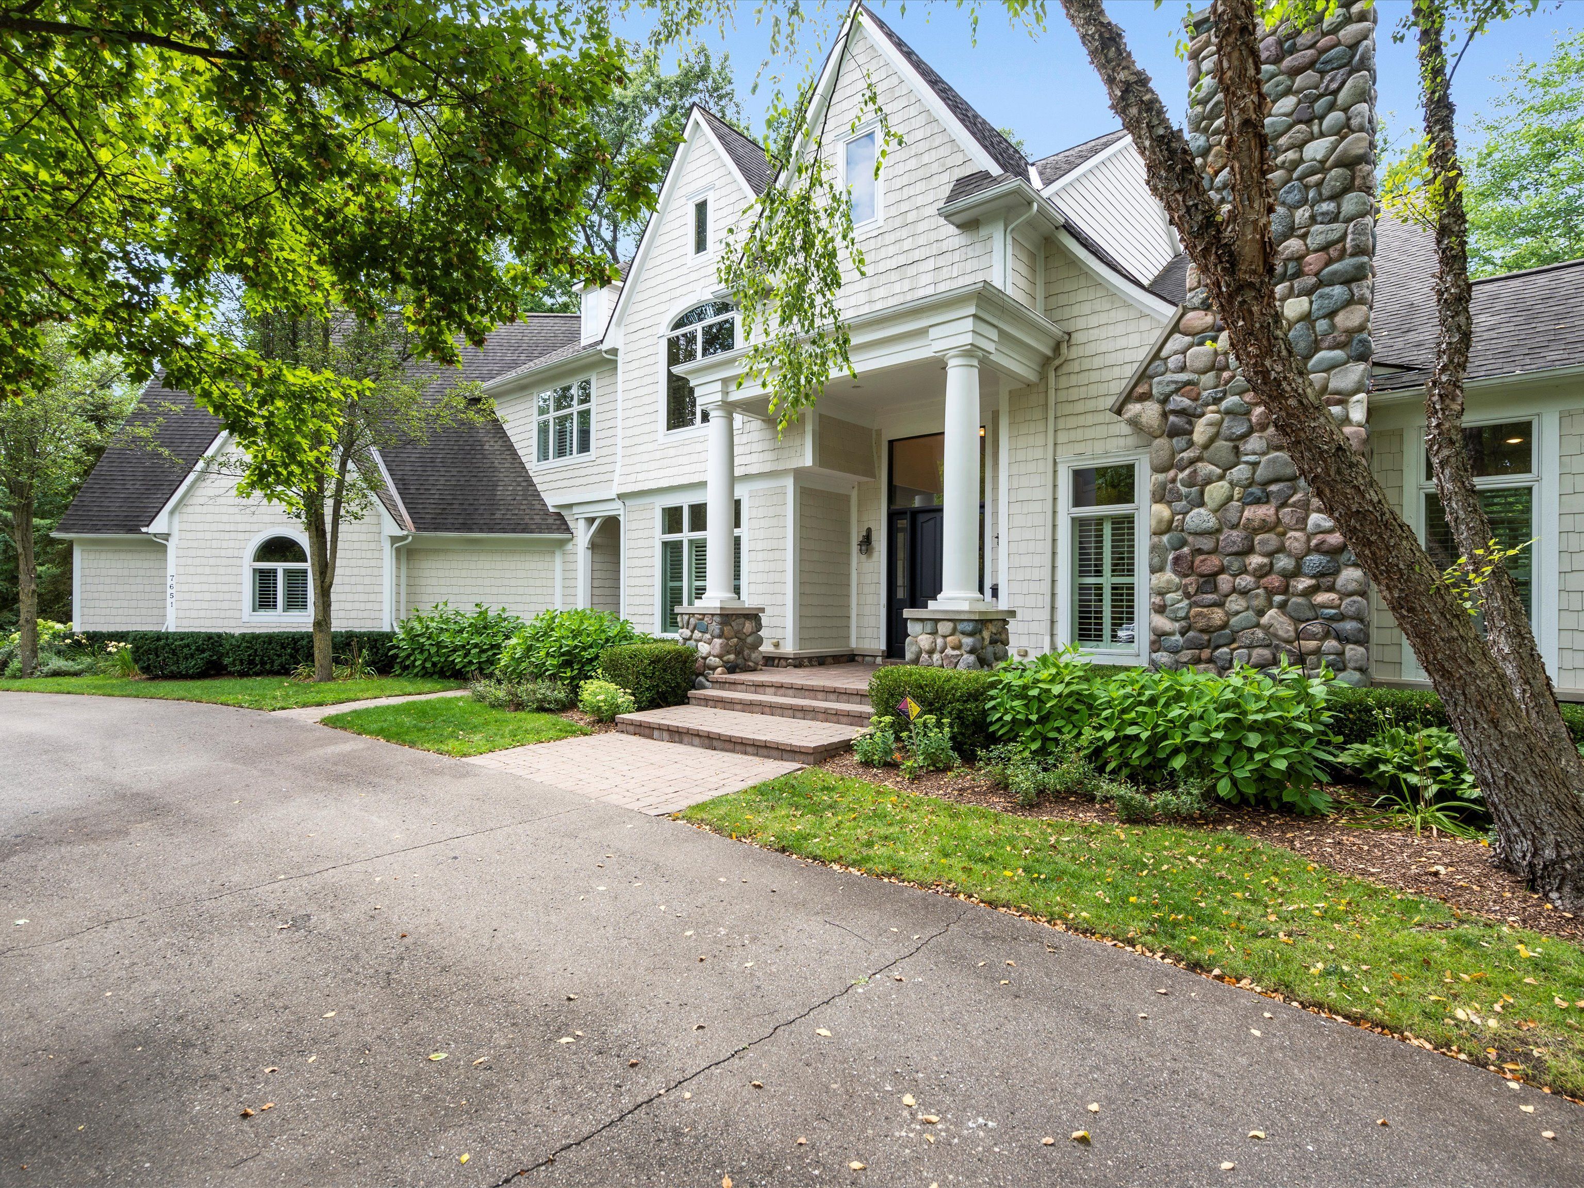
Experience the pinnacle of luxury living and sophistication in this custom estate, built by Schuster Homes, located in one of Clarkstons most sought after gated neighborhoods, with community pool and park. This spectacular development was design by world renown David Johnson, who is best known for, Bay Harbor and Turtle Lake. This home is nestled on a coveted premium corner lot with walkability to restaurants and shopping in downtown Clarkston. This estate is meticulously crafted to perfection in every facet. From the moment you approach this residence, you are greeted by the grandeur of luxury living at its finest. This exquisite residence is the ultimate combination of luxury and lifestyle with a fabulous open floor plan comprised of soaring ceilings, 8' solid core doors, extensive custom millwork, gourmet eat-in kitchen, designer wall coverings, three beautiful fireplaces, coffered ceilings, plantation shutters, a beautifully finished walkout lower level, and a great flex room off the secondary bedrooms perfect for a movie room and workout space. This home has the perfect blend for both entertaining and everyday living. Outside, an incredible private backyard oasis awaits. The beautifully manicured grounds and outdoor space is designed for entertaining and relaxation. Generac Whole House Generator included in sale. Schedule your private tour today.
Interior Details
4126
5
4.5
Has Heating:
Yes
Heating Type:
Forced Air With Air Conditioning
Has Cooling:
Yes
Cooling Type:
N/A
Has Fuel:
Yes
Fuel Type:
Gas
Has Basement:
No
Basement Type:
Finished
Has Flooring:
No
Flooring Type:
N/A
Has Fireplace:
Yes
Fireplace Type:
N/A
Property Details
30492
Yes
Yes
Type:
N/A
Location:
N/A
Status:
N/A
Number of Spaces:
N/A
No
No
No
No
No
No
No
Construction Details
Condo/apartment
Wood Siding
N/A
N/A
N/A
Tax History
Year
Amount
Land
Improvement
Percent Change
Assessment
2019
$10,601
$0
$0
--%
$342,000
2019
$10,601
$0
$0
--%
$357,900
2018
$10,401
$0
$0
--%
$337,300
2017
$9,610
$0
$0
--%
$335,500
2016
$9,570
$0
$0
--%
$331,700
2014
$9,450
$0
$0
--%
$295,900
2013
$10,289
$0
$0
--%
$327,900
2012
$8,466
$0
$0
--%
$269,800

Average Home Price in 48346
Nearby Properties
Zip Code
Price
Bed
Bath
Sqft
Lot
Sold Date
$1,300,000
$1,300,000
7 Beds
5 Baths
4,133 Sqft
29,185 Lot (sqft)
Sold 10/06/2026
$1,100,000
$1,100,000
5 Beds
5 Baths
3,650 Sqft
28,314 Lot (sqft)
Sold 09/29/2026
$1,181,250
$1,181,250
5 Beds
4.5 Baths
4,126 Sqft
30,492 Lot (sqft)
Sold 09/29/2026





