
Member Features
Find Real Estate Bargain!
Full foreclosure details
Home value, equity and ownership info
Find homes priced below market
Get full access with a FREE Account
Already a member?
$699,000
Listing Price5beds
4baths
3,450sqft
12,197sqft lot
6193 Stonewood Dr, Clarkston, MI 48346
Member Features
Find Real Estate Bargain!
Full foreclosure details
Home value, equity and ownership info
Find homes priced below market
Get full access with a FREE Account
Already a member?
For Sale
Off Market
Home type
Price / sqft
Year built
Home Details
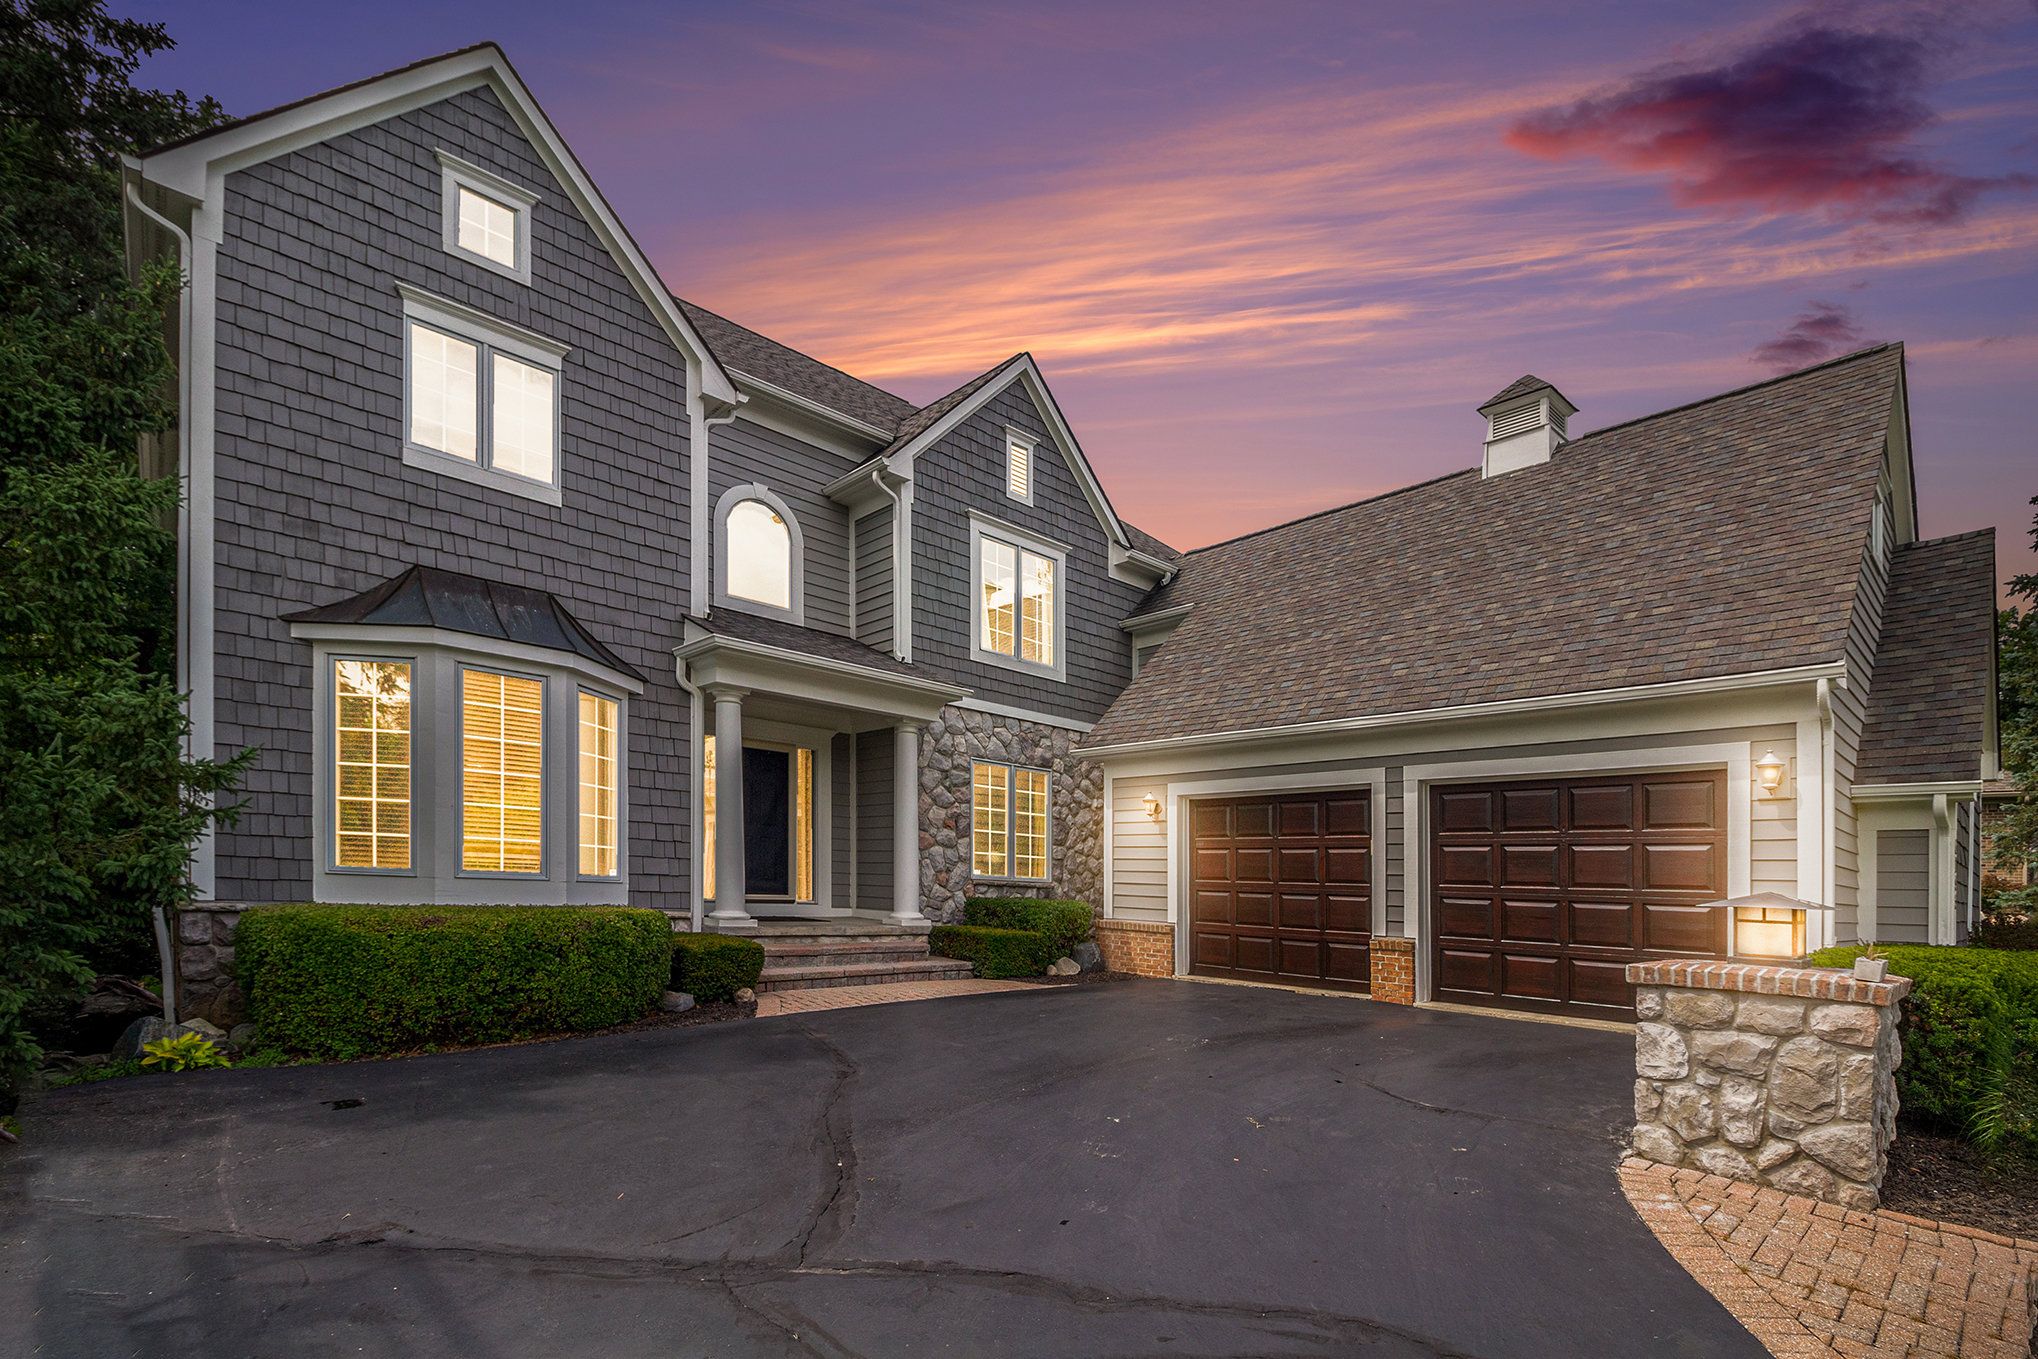
Enjoy the vibrant community lifestyle with access to a sparkling pool (for small fee), well-maintained walking trails, sidewalks, playground and green spaces, all less than a mile from I-75. A walk away from downtown Clarkston and Deer Lake Beach. This stunning 5-bedroom, 3.5-bathroom residence offers the perfect blend of luxury, comfort, and convenience. As you step through the front door, you'll be greeted by a spacious and inviting floor plan designed for modern living. With 5 generously sized bedrooms, there's plenty of room for everyone. The primary suite boasts a private ensuite bathroom and a huge walk-in closet, providing a peaceful retreat. The heart of the home features a gourmet kitchen with new cooktop, higher end appliances, granite countertops, large island and ample storage. Hardwood floors throughout the main living areas and large windows providing abundant natural light. The versatile flex room above the garage can be used as a home office, playroom, or storagethe possibilities are endless! The fully finished basement is an entertainer's delight, complete with a recreation area, additional bedroom, and full bathroom. Ideal for hosting gatherings or creating a cozy movie night space. Attached two-car garage with additional storage space. Property backs up to wet lands with a new composite deck for outdoor entertaining. Exterior paint 2022. Invisible fencing and sprinkler system in place. Located in a highly sought-after neighborhood, this home
Interior Details
3450
5
4
Has Heating:
Yes
Heating Type:
Forced Air With Air Conditioning
Has Cooling:
Yes
Cooling Type:
N/A
Has Fuel:
Yes
Fuel Type:
Gas
Has Basement:
No
Basement Type:
Finished
Has Flooring:
No
Flooring Type:
N/A
Has Fireplace:
Yes
Fireplace Type:
N/A
Property Details
12197
Yes
Yes
Type:
N/A
Location:
N/A
Status:
N/A
Number of Spaces:
N/A
No
No
No
No
No
No
No
Construction Details
Condo/apartment
Wood Siding
N/A
N/A
N/A
Tax History
Year
Amount
Land
Improvement
Percent Change
Assessment
2019
$5,821
$0
$0
--%
$280,900
2019
$5,821
$0
$0
--%
$271,200
2018
$5,711
$0
$0
--%
$250,400
2017
$5,428
$0
$0
--%
$246,000
2016
$6,191
$0
$0
--%
$240,200
2014
$5,189
$0
$0
--%
$181,700
2013
$5,018
$0
$0
--%
$185,800
2012
$5,036
$0
$0
--%
$165,900

Average Home Price in 48346
Nearby Properties
Zip Code
Price
Bed
Bath
Sqft
Lot
Sold Date
$642,825
4 Beds
3.5 Baths
3,343 Sqft
13,068 Lot (sqft)
Sold 06/01/2026
$1,100,000
$1,100,000
5 Beds
5 Baths
3,650 Sqft
28,314 Lot (sqft)
Sold 09/29/2026
$699,000
5 Beds
4 Baths
3,450 Sqft
12,197 Lot (sqft)
Sold 09/29/2026
$655,000
$655,000
4 Beds
3.5 Baths
3,439 Sqft
10,454 Lot (sqft)
Sold 10/13/2026





