Member Features
Find Real Estate Bargain!
Full foreclosure details
Home value, equity and ownership info
Find homes priced below market
Get full access with a FREE Account
Already a member?
$607,500
Listing Price5beds
1baths
3,251sqft
15,336sqft lot
716 Maple Dr, Loveland, CO 80538
Member Features
Find Real Estate Bargain!
Full foreclosure details
Home value, equity and ownership info
Find homes priced below market
Get full access with a FREE Account
Already a member?
For Sale
Off Market
Home type
Price / sqft
Year built
Home Details
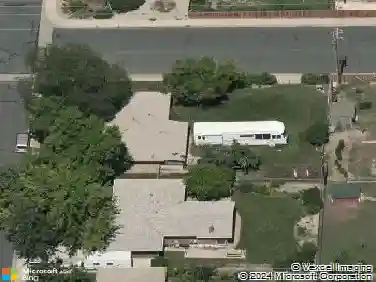
Check out this stunning 5-bedroom, 3-bath, all-brick ranch-style home situated on a spacious corner lot in the desirable Silver Leaf neighborhood, directly across from Silver Lake Park. With no HOA, this property offers a fantastic oversized 2-car heated detached garage, complete with its own furnace and thermostat. There's also separate RV parking and a fully fenced backyard on a generous 1/3-acre lot-ideal for storing all your toys, trailers, campers, and vehicles.The home boasts an open floor plan filled with natural light, original wood floors, and charming details throughout. The main floor features a spacious living room, 3 bedrooms, 2 bathrooms, a freshly painted kitchen, dining room, and a cozy family/sunroom. The basement includes a laundry room with hookups for 2 washers and 2 dryers, a workbench area, 2 additional bedrooms, a newly painted large great room with a bar, a renovated bathroom, and ample storage.Located just minutes from schools, shopping, and less than 2 miles from downtown Loveland, this home offers convenience and comfort. The backyard is a gardener's dream with fruit trees, including ever-bearing Heritage Raspberry bushes that produce twice a year, several herb gardens (lemon balm, spearmint, oregano, parsley, and chives), a Johnathon apple tree, a dwarf peach tree, a combo pear tree with 4 pear varieties, and Summer Haven grapevines. Don't miss out on this rare opportunity!
Interior Details
3251
5
1
Has Heating:
Yes
Heating Type:
Central
Has Cooling:
Yes
Cooling Type:
Central
Has Fuel:
Yes
Fuel Type:
Gas
Has Basement:
No
Basement Type:
Basement (unspecified)
Has Flooring:
No
Flooring Type:
N/A
Has Fireplace:
Yes
Fireplace Type:
N/A
Property Details
15336
Yes
Yes
Type:
Garage, Detached
Location:
N/A
Status:
N/A
Number of Spaces:
2
No
No
No
No
No
No
No
Construction Details
Ranch
Wood Siding
N/A
Gable
Composition Shingle
Tax History
Year
Amount
Land
Improvement
Percent Change
Assessment
2019
$2,143
$8,580
$18,847
--%
$27,427
2019
$2,143
$8,580
$18,847
--%
$27,427
2018
$1,540
$8,640
$10,080
--%
$18,720
2017
$1,326
$8,640
$10,080
--%
$18,720
2016
$1,371
$9,552
$9,154
--%
$18,706
2014
$1,239
$5,570
$10,920
--%
$16,490
2013
$1,241
$5,570
$10,920
--%
$16,490
2012
$1,344
$2,870
$14,850
--%
$17,720

Average Home Price in 80538
Nearby Properties
Zip Code
Price
Bed
Bath
Sqft
Lot
Sold Date
$500,000
5 Beds
4 Baths
2,852 Sqft
11,407 Lot (sqft)
Sold 10/26/2026
$607,500
$607,500
5 Beds
1 Baths
3,251 Sqft
15,336 Lot (sqft)
Sold 11/15/2025