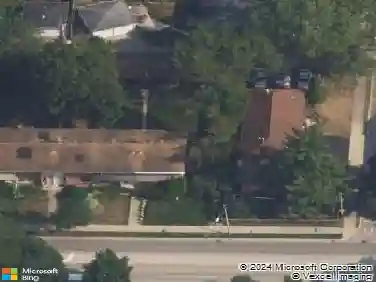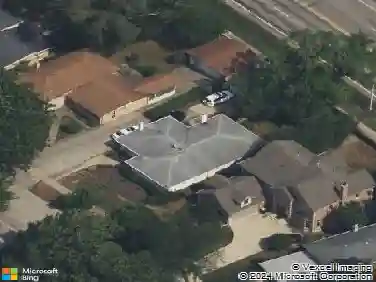
Member Features
Find Real Estate Bargain!
Full foreclosure details
Home value, equity and ownership info
Find homes priced below market
Get full access with a FREE Account
Already a member?
$1,695,000
Listing Price5beds
4baths
2,644sqft
7,500sqft lot
1303 Maple Ave, Wilmette, IL 60091
Member Features
Find Real Estate Bargain!
Full foreclosure details
Home value, equity and ownership info
Find homes priced below market
Get full access with a FREE Account
Already a member?
For Sale
Off Market
Home type
Price / sqft
Year built
Home Details
Welcome to this timeless 5-bedroom, 2.2-bath home in the coveted McKenzie School District, ideally located on a charming brick-paved street in the heart of Wilmette-steps from schools, parks, shopping, dining, and the Metra. Fully gutted and doubled in size in 2014, this home blends historic character with modern luxury. At its heart is a chefs kitchen with inset cabinetry, an oversized island, Thermador 36 range and refrigerator, Bosch dishwasher, wet bar, and walk-in pantry. The kitchen flows seamlessly into the cozy family room-an ideal space for both everyday living and entertaining. A formal dining room and a living room with built-ins, a wood-burning fireplace, and original Arts & Crafts details-including stained-glass insets and cabinetry-add warmth and charm. A bright enclosed sunroom, wrapped with shiplap walls and three walls of windows, overlooks the beautifully landscaped fenced yard. A mudroom with closet storage and a stylish powder room complete the main level. Upstairs, the spacious primary suite offers a marble bath with a double vanity, soaking tub, separate shower, and walk-in closet. Four additional bedrooms share a renovated hall bath with classic subway tile. A large laundry room on this level adds everyday convenience. The lower level features a recreation room with a wood-paneled accent wall, a half bath, and abundant storage. Notable updates include a new roof (spring 2025), automated sprinkler system (2020), and a complete renovation in 2014 with new
Interior Details
2644
5
4
Has Heating:
Yes
Heating Type:
Yes
Has Cooling:
Yes
Cooling Type:
Central
Has Fuel:
No
Fuel Type:
N/A
Has Basement:
No
Basement Type:
Finished
Has Flooring:
No
Flooring Type:
N/A
Has Fireplace:
Yes
Fireplace Type:
N/A
Property Details
7500
No
No
Type:
Garage, Detached
Location:
N/A
Status:
N/A
Number of Spaces:
1
N/A
N/A
N/A
N/A
N/A
N/A
N/A
Construction Details
Old
Stucco
N/A
N/A
Asphalt
Tax History
Year
Amount
Land
Improvement
Percent Change
Assessment
2018
$12,020
$12,750
$41,210
--%
$53,960
2017
$11,701
$12,750
$41,210
--%
$53,960
2016
$11,186
$12,750
$41,210
--%
$53,960
2015
$12,179
$10,500
$41,183
--%
$51,683
2014
$11,998
$10,500
$41,183
--%
$51,683
2012
$9,558
$11,625
$34,960
--%
$46,585
2011
$9,191
$11,625
$34,960
--%
$46,585

Average Home Price in 60091
Nearby Properties
Zip Code
Price
Bed
Bath
Sqft
Lot
Sold Date
$1,315,579
$1,315,579
5 Beds
3 Baths
2,904 Sqft
7,535 Lot (sqft)
Sold 08/26/2026
$1,378,134
$1,378,134
6 Beds
4 Baths
2,324 Sqft
5,985 Lot (sqft)
Sold 07/21/2026
$956,654
$956,654
3 Beds
2 Baths
2,360 Sqft
6,750 Lot (sqft)
Sold 07/16/2026
$1,406,852
$1,406,852
3 Beds
2 Baths
2,642 Sqft
7,500 Lot (sqft)
Sold 06/11/2026
$1,088,058
$1,088,058
4 Beds
2.5 Baths
2,260 Sqft
6,400 Lot (sqft)
Sold 06/11/2026
$1,931,207
$1,931,207
4 Beds
4.5 Baths
2,693 Sqft
6,400 Lot (sqft)
Sold 10/26/2026
$1,133,945
$1,133,945
5 Beds
3.5 Baths
2,841 Sqft
7,500 Lot (sqft)
Sold 10/26/2026
$2,950,000
$2,950,000
6 Beds
6 Baths
2,569 Sqft
10,000 Lot (sqft)
Sold 10/13/2026
$1,695,000
$1,695,000
5 Beds
4 Baths
2,644 Sqft
7,500 Lot (sqft)
Sold 10/26/2026