Member Features
Find Real Estate Bargain!
Full foreclosure details
Home value, equity and ownership info
Find homes priced below market
Get full access with a FREE Account
Already a member?
$1,133,945
Listing Price5beds
3.5baths
2,841sqft
7,500sqft lot
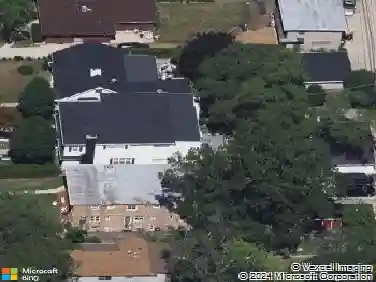
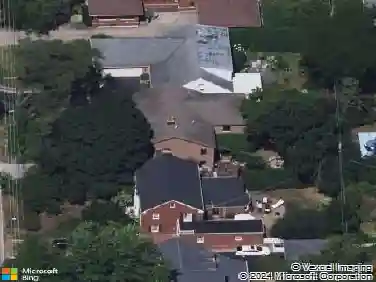
2315 Park Pl, Evanston, IL 60201
Member Features
Find Real Estate Bargain!
Full foreclosure details
Home value, equity and ownership info
Find homes priced below market
Get full access with a FREE Account
Already a member?
For Sale
Home type
Price / sqft
Year built
Home Details
Classic Victorian charm meets thoughtful space and updates on one of Evanston's most loved, walkable streets. Set on picturesque Park Place with its wide parkways and welcoming neighborhood feel, this painted Victorian offers the best of old and new-original architectural details paired with significant additions, modern systems, and a meticulous maintenance history. A fully rebuilt front porch leads into a gracious foyer showcasing the original Victorian staircase, setting the tone for the home's timeless character. The main level features elegant vintage details, hardwood floors, and high ceilings. A formal living opens to the dining room, which has a lovely bay window with a window seat. The first-floor bedroom-currently used as an office-adds flexibility. The 1996-97 addition expanded the heart of the home with a generous kitchen, family room, and breakfast area. The kitchen includes 42" cabinetry, a large island with Corian countertops, custom tile backsplash, double ovens, five-burner gas cooktop, and a separate bar sink. The adjoining family room offers a wood-burning fireplace and bay window overlooking the backyard, while sliding doors from the breakfast area open to a screened porch. A full bath with shower completes the first floor. Upstairs, hardwood floors continue throughout four bedrooms, including a private primary suite with backyard views, walk-in closet, and en-suite bath. All closets are professionally organized, and the floor is served by a full hall bath
Interior Details
2841
5
3.5
Has Heating:
Yes
Heating Type:
Yes
Has Cooling:
Yes
Cooling Type:
Central
Has Fuel:
No
Fuel Type:
N/A
Has Basement:
No
Basement Type:
Unfinished
Has Flooring:
No
Flooring Type:
N/A
Has Fireplace:
Yes
Fireplace Type:
N/A
Property Details
7500
No
No
Type:
Garage, Detached
Location:
N/A
Status:
N/A
Number of Spaces:
2
N/A
N/A
N/A
N/A
N/A
N/A
N/A
Construction Details
N/A
Wood
N/A
N/A
Asphalt
Tax History
Year
Amount
Land
Improvement
Percent Change
Assessment
2018
$16,978
$9,375
$58,780
--%
$68,155
2017
$16,564
$9,375
$58,780
--%
$68,155
2016
$16,164
$9,375
$58,780
--%
$68,155
2015
$15,549
$7,875
$52,742
--%
$60,617
2014
$15,416
$7,875
$52,742
--%
$60,617
2012
$15,291
$8,812
$61,347
--%
$70,159
2011
$12,882
$8,812
$61,347
--%
$70,159

Average Home Price in 60201
Nearby Properties
Zip Code
Price
Bed
Bath
Sqft
Lot
Sold Date
$961,689
$961,689
5 Beds
2.5 Baths
2,518 Sqft
7,850 Lot (sqft)
Sold 10/14/2026
$1,051,332
$1,051,332
4 Beds
2.5 Baths
2,713 Sqft
6,700 Lot (sqft)
Sold 06/04/2026
$1,650,183
$1,650,183
4 Beds
3.5 Baths
2,672 Sqft
7,400 Lot (sqft)
Sold 10/26/2026
$1,133,945
$1,133,945
5 Beds
3.5 Baths
2,841 Sqft
7,500 Lot (sqft)
Sold 10/26/2026
$1,433,245
$1,433,245
4 Beds
2.5 Baths
2,912 Sqft
8,300 Lot (sqft)
Sold 10/26/2026
$1,199,000
$1,199,000
5 Beds
4 Baths
2,445 Sqft
10,000 Lot (sqft)
Sold 10/13/2026
$999,500
$999,500
3 Beds
3 Baths
2,500 Sqft
10,500 Lot (sqft)
Sold 10/27/2026
$625,000
$625,000
4 Beds
3 Baths
2,962 Sqft
8,300 Lot (sqft)
Sold 10/27/2026
$1,707,280
$1,707,280
5 Beds
3.5 Baths
3,225 Sqft
12,600 Lot (sqft)
Sold 10/27/2026