
Member Features
Find Real Estate Bargain!
Full foreclosure details
Home value, equity and ownership info
Find homes priced below market
Get full access with a FREE Account
Already a member?
$1,250,000
Listing Price5beds
2baths
2,783sqft
43,560sqft lot
12 Manchester Dr, Basking Ridge, NJ 07920
Member Features
Find Real Estate Bargain!
Full foreclosure details
Home value, equity and ownership info
Find homes priced below market
Get full access with a FREE Account
Already a member?
For Sale
Off Market
Home type
Price / sqft
Year built
Home Details
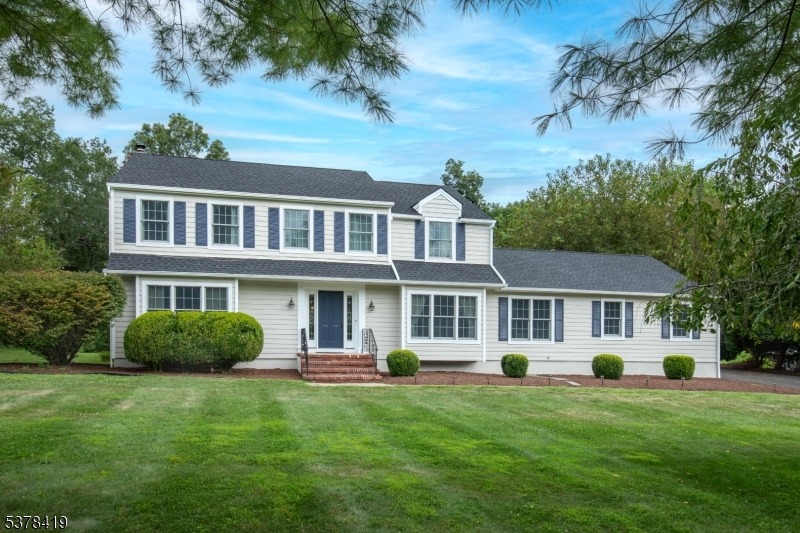
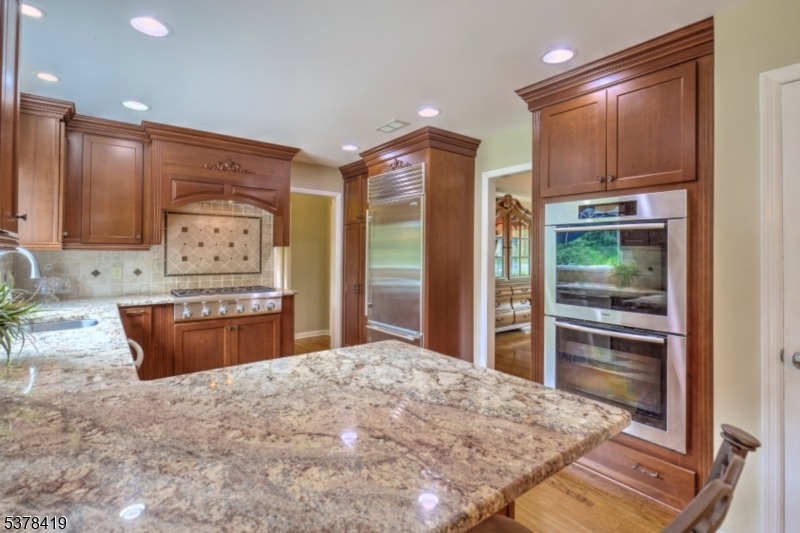
In a coveted Basking Ridge neighborhood near charming shops, schools, library, scenic trails, and local stables, this classic Colonial blends timeless design with modern comfort. Set on a level acre, the property offers both beauty and privacy, with a broad deck spanning the rear of the home serving as an inviting extension of the kitchen's breakfast area for morning coffee or evening gatherings. The kitchen is a true centerpiece, with cherry cabinetry, granite countertops, Miele double wall ovens, Thermador 6-burner gas rangetop, Miele dishwasher, Sub-Zero refrigerator, and a large picture window framing a serene outdoor setting. The family room shares the view and brings warmth with a wood-burning fireplace. A formal living and dining room provide gracious entertaining spaces, while the first-floor bedroom offers space for guests or flexible living. Upstairs are four bedrooms, including a spacious primary suite. With a new roof (2025) and freshly painted exterior, this home offers the location, style, and versatility so many buyers desire.
Interior Details
2783
5
2
Has Heating:
No
Heating Type:
N/A
Has Cooling:
No
Cooling Type:
N/A
Has Fuel:
No
Fuel Type:
N/A
Has Basement:
No
Basement Type:
N/A
Has Flooring:
No
Flooring Type:
N/A
Has Fireplace:
Yes
Fireplace Type:
N/A
Property Details
43560
No
No
Type:
Garage, Attached
Location:
N/A
Status:
N/A
Number of Spaces:
2
N/A
N/A
N/A
N/A
N/A
N/A
N/A
Construction Details
Colonial
N/A
N/A
N/A
N/A
Tax History
Year
Amount
Land
Improvement
Percent Change
Assessment
2020
$16,655
$395,000
$400,400
--%
$795,400
2019
$16,857
$405,000
$423,800
--%
$828,800
2018
$16,795
$380,000
$457,700
--%
$837,700
2017
$16,817
$380,000
$465,500
--%
$845,500
2016
$16,462
$380,000
$463,800
--%
$843,800
2013
$14,971
$390,000
$411,000
--%
$801,000
2012
$14,002
$395,000
$344,700
--%
$739,700

Average Home Price in 07920
Nearby Properties
Zip Code
Price
Bed
Bath
Sqft
Lot
Sold Date
$1,152,229
$1,152,229
-- Beds
-- Baths
2,478 Sqft
23,087 Lot (sqft)
Sold 05/13/2026
$1,517,884
$1,517,884
-- Beds
-- Baths
3,168 Sqft
21,780 Lot (sqft)
Sold 10/06/2026
$1,185,000
$1,185,000
5 Beds
3 Baths
2,859 Sqft
43,124 Lot (sqft)
Sold 10/05/2026
$1,250,000
$1,250,000
5 Beds
2 Baths
2,783 Sqft
43,560 Lot (sqft)
Sold 09/29/2026




