
Member Features
Find Real Estate Bargain!
Full foreclosure details
Home value, equity and ownership info
Find homes priced below market
Get full access with a FREE Account
Already a member?
$819,000
Listing Price3beds
3baths
2,131sqft
226,362sqft lot
24 Manchaug Rd, Sutton, MA 01590
Member Features
Find Real Estate Bargain!
Full foreclosure details
Home value, equity and ownership info
Find homes priced below market
Get full access with a FREE Account
Already a member?
For Sale
Off Market
Home type
Price / sqft
Year built
Home Details
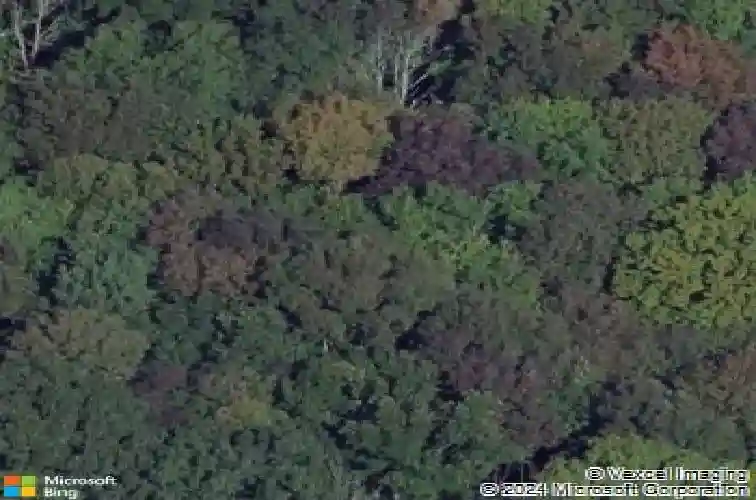
This custom built Cape style home offers three spacious bedrooms with three full baths.Nestled on a private wooded parcel of land with 4.06 total acres. There is a two car attached garage as well as another almost nine hundred sq ft two car detached garage / workshop area.This home was meticulously built to stand the test of time.As you walk around this gorgeous property you will notice all the garden areas getting ready to bloom,along with lots of raised garden boxes in the sun filled yard. As you enter in the front door you will notice the imported staircase spindles from Italy that wrap the staircase in the formal living room with a fireplace. The family room has direct access to the kitchen dining area with an open feel. Upstairs there are three bedrooms with the primary suite and two other bedrooms and a full bath. The basement has high ceilings and a Buderus forced hot water oil furnace heating system.
Interior Details
2131
3
3
Has Heating:
Yes
Heating Type:
Hot Water
Has Cooling:
No
Cooling Type:
N/A
Has Fuel:
Yes
Fuel Type:
Oil
Has Basement:
No
Basement Type:
Unfinished
Has Flooring:
No
Flooring Type:
N/A
Has Fireplace:
Yes
Fireplace Type:
N/A
Property Details
226362
No
No
Type:
N/A
Location:
N/A
Status:
N/A
Number of Spaces:
N/A
N/A
N/A
N/A
N/A
N/A
N/A
N/A
Construction Details
Cape Cod
Wood Siding
N/A
Gable
Asphalt
Tax History
Year
Amount
Land
Improvement
Percent Change
Assessment
2020
$7,175
$147,900
$304,500
--%
$452,400
2019
$6,947
$147,900
$272,600
--%
$420,500
2018
$6,706
$147,900
$257,300
--%
$405,200
2017
$6,536
$132,700
$263,400
--%
$396,100
2016
$6,453
$132,700
$254,200
--%
$386,900
2014
$6,224
$139,600
$229,100
--%
$368,700
2013
$5,885
$157,200
$220,800
--%
$378,000

Average Home Price in 01590
Nearby Properties
Zip Code
Price
Bed
Bath
Sqft
Lot
Sold Date
$819,000
$819,000
3 Beds
3 Baths
2,131 Sqft
226,362 Lot (sqft)
Sold 10/05/2026




