Member Features
Find Real Estate Bargain!
Full foreclosure details
Home value, equity and ownership info
Find homes priced below market
Get full access with a FREE Account
Already a member?
$781,541
Listing Price2beds
2baths
2,014sqft
7,441sqft lot
12 Makenzie Dr, Rehoboth, MA 02769
Member Features
Find Real Estate Bargain!
Full foreclosure details
Home value, equity and ownership info
Find homes priced below market
Get full access with a FREE Account
Already a member?
For Sale
Off Market
Home type
Price / sqft
Year built
Home Details
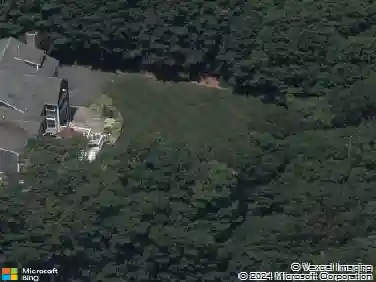
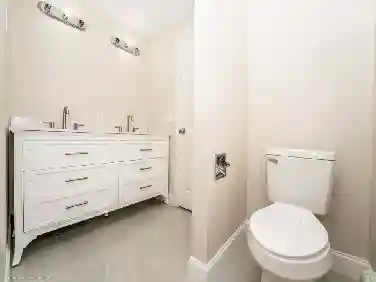
Beautiful custom-built single-level home in The Reserve at Spring Hill on a desirable water view lot, just 5 years young, offering the perfect blend of style and functionality. This 2-bedroom, 2 full bath home features a dedicated office, formal dining room, and a bright four-season room for year-round enjoyment. The open floor plan showcases hickory hardwoods throughout the main living space. The stunning kitchen offers quartz countertops, tile backsplash, and high-end kitchen appliances, flowing into a spacious living area with cathedral ceilings and a cozy fireplace. The primary suite boasts a custom tile shower and upgraded walk-in closet. Additional highlights include an attached two-car garage and thoughtful upgrades throughout the entire home. Enjoy beautifully landscaped grounds and a multi-level custom patio overlooking serene open space with a water feature view. The finished lower level provides extra living space, patio access, and abundant storage.
Interior Details
2014
2
2
Has Heating:
Yes
Heating Type:
Forced Air With Air Conditioning
Has Cooling:
Yes
Cooling Type:
N/A
Has Fuel:
Yes
Fuel Type:
Gas
Has Basement:
No
Basement Type:
N/A
Has Flooring:
No
Flooring Type:
N/A
Has Fireplace:
Yes
Fireplace Type:
N/A
Property Details
7441
No
No
Type:
N/A
Location:
N/A
Status:
N/A
Number of Spaces:
N/A
N/A
N/A
N/A
N/A
N/A
N/A
N/A
Construction Details
Ranch
Aluminum/vinyl
N/A
Gable
Asphalt
Tax History
Year
Amount
Land
Improvement
Percent Change
Assessment

Average Home Price in 02769
Nearby Properties
Zip Code
Price
Bed
Bath
Sqft
Lot
Sold Date
$650,000
$650,000
2 Beds
2 Baths
1,936 Sqft
7,354 Lot (sqft)
Sold 10/27/2026
$781,541
$781,541
2 Beds
2 Baths
2,014 Sqft
7,441 Lot (sqft)
Sold 10/26/2026
$799,000
$799,000
7 Beds
-- Baths
1,853 Sqft
7,800 Lot (sqft)
Sold 10/26/2026