Member Features
Find Real Estate Bargain!
Full foreclosure details
Home value, equity and ownership info
Find homes priced below market
Get full access with a FREE Account
Already a member?
$465,430
Listing Price1beds
1.5baths
1,155sqft
11,326sqft lot
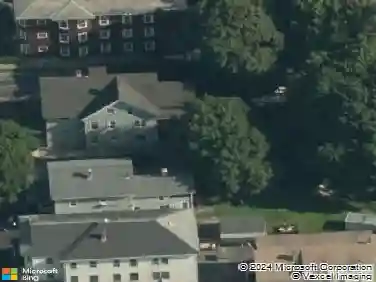
41 Main St, Upton, MA 01568
Member Features
Find Real Estate Bargain!
Full foreclosure details
Home value, equity and ownership info
Find homes priced below market
Get full access with a FREE Account
Already a member?
For Sale
Off Market
Home type
Price / sqft
Year built
Home Details
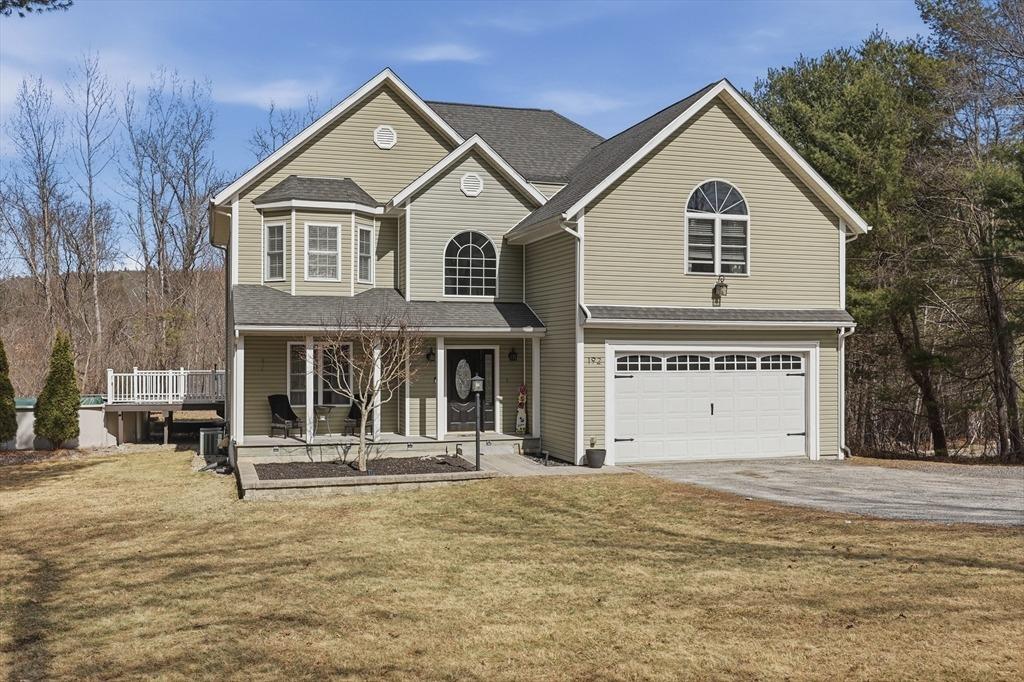
Beautifully updated Cape, rebuilt from the studs in 2007, offering a bright, welcoming interior and flexible layout. The sun-filled living room features hardwood floors and a cozy gas stove (not currently used). A versatile dining room can also serve as additional living space. The kitchen includes ample cabinetry, updated appliances, and access to a covered porch-perfect for relaxing or entertaining. Upstairs offers two spacious bedrooms with great storage, a full bath, and convenient second-floor laundry. A half bath on the main level adds extra ease. Major updates include ductless mini splits (2022), windows, siding, and 220-amp electrical (2021), plus roof (2015) and solar panels (2021). Set on a level, partially fenced lot with a detached garage for storage and plenty of parking, all in a great commuter location near top-rated schools. Schedule your showing today!
Interior Details
1155
1
1.5
Has Heating:
Yes
Heating Type:
Hot Water
Has Cooling:
No
Cooling Type:
N/A
Has Fuel:
Yes
Fuel Type:
Oil
Has Basement:
No
Basement Type:
Full
Has Flooring:
No
Flooring Type:
N/A
Has Fireplace:
Yes
Fireplace Type:
N/A
Property Details
11326
No
No
Type:
N/A
Location:
N/A
Status:
N/A
Number of Spaces:
N/A
N/A
N/A
N/A
N/A
N/A
N/A
N/A
Construction Details
Historical
Aluminum/vinyl
N/A
Gable
Asphalt
Tax History
Year
Amount
Land
Improvement
Percent Change
Assessment
2021
$4,685
$153,900
$128,300
--%
$282,200
2020
$4,527
$129,800
$133,100
--%
$262,900
2019
$4,321
$112,900
$136,700
--%
$249,600
2018
$4,461
$115,000
$143,900
--%
$258,900
2017
$4,277
$102,400
$133,100
--%
$235,500
2015
$3,673
$90,600
$126,100
--%
$216,700
2014
$3,436
$90,600
$112,100
--%
$202,700
2013
$3,197
$84,000
$107,200
--%
$191,200

Average Home Price in 01568
Nearby Properties
Zip Code
Price
Bed
Bath
Sqft
Lot
Sold Date
$500,337
$500,337
1 Beds
1 Baths
1,120 Sqft
27,878 Lot (sqft)
Sold 07/15/2026
$499,000
$499,000
3 Beds
4 Baths
1,124 Sqft
30,361 Lot (sqft)
Sold 09/29/2026
$607,083
$607,083
2 Beds
1.5 Baths
1,104 Sqft
20,038 Lot (sqft)
Sold 10/26/2026
$690,051
$690,051
2 Beds
2.5 Baths
1,300 Sqft
19,753 Lot (sqft)
Sold 10/26/2026
$465,430
$465,430
1 Beds
1.5 Baths
1,155 Sqft
11,326 Lot (sqft)
Sold 10/27/2026