Member Features
Find Real Estate Bargain!
Full foreclosure details
Home value, equity and ownership info
Find homes priced below market
Get full access with a FREE Account
Already a member?
$849,900
Listing Price4beds
3baths
2,496sqft
65,227sqft lot
65 Main St, Plympton, MA 02367
Member Features
Find Real Estate Bargain!
Full foreclosure details
Home value, equity and ownership info
Find homes priced below market
Get full access with a FREE Account
Already a member?
For Sale
Off Market
Home type
Price / sqft
Year built
Home Details
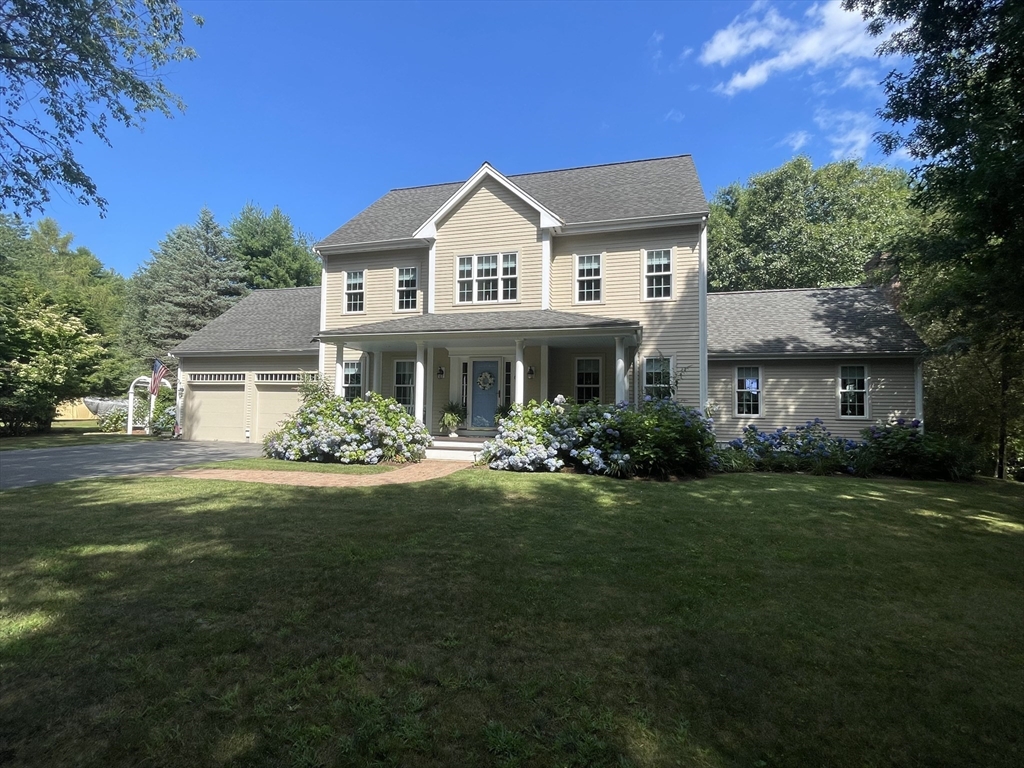
Welcome to Plympton! Upon entering, this immaculate four bedroom home with central air, you'll find an inviting sunlit open concept first floor, featuring hardwood floors, and warmth throughout. The kitchen boasts ample cabinets, a center Island, granite countertops, S/S appliances, bar, pantry, a slider door, and breakfast nook that flows into the formal tray ceiling dining room. A spacious family room comes complete with cathedral ceiling, slider door and a gas stove. Both sliding door's lead out to a large deck overlooking the landscaped backyard perfect for entertaining! Or escape to the living room for privacy--a half bath, laundry room and garage access complete the first floor. A sizable master bedroom with cathedral ceiling, en-suite bath, and walk-in closet, three additional bedrooms, and a full bath round out the second floor, along with walk-up access to the attic. Relax, on the hydrangea framed farmer's porch or explore neighboring Cato's Ridge Conservation Boardwalk.
Interior Details
2496
4
3
Has Heating:
Yes
Heating Type:
Hot Water
Has Cooling:
No
Cooling Type:
N/A
Has Fuel:
Yes
Fuel Type:
Oil
Has Basement:
No
Basement Type:
Unfinished
Has Flooring:
No
Flooring Type:
N/A
Has Fireplace:
Yes
Fireplace Type:
N/A
Property Details
65227
No
No
Type:
Garage, Detached
Location:
N/A
Status:
N/A
Number of Spaces:
1
N/A
N/A
N/A
N/A
N/A
N/A
N/A
Construction Details
Colonial
Combination
N/A
Gable
Asphalt
Tax History
Year
Amount
Land
Improvement
Percent Change
Assessment
2020
$8,269
$129,100
$340,200
--%
$469,300
2019
$7,885
$125,500
$320,500
--%
$446,000
2018
$8,553
$125,500
$362,700
--%
$488,200
2017
$8,013
$125,500
$318,900
--%
$444,400
2015
$7,304
$114,700
$316,200
--%
$430,900
2013
$6,716
$130,800
$276,700
--%
$407,500

Average Home Price in 02367
Nearby Properties
Zip Code
Price
Bed
Bath
Sqft
Lot
Sold Date
$849,900
$849,900
4 Beds
3 Baths
2,496 Sqft
65,227 Lot (sqft)
Sold 10/12/2026