Member Features
Find Real Estate Bargain!
Full foreclosure details
Home value, equity and ownership info
Find homes priced below market
Get full access with a FREE Account
Already a member?
$2,339,000
Listing Price3beds
2baths
3,887sqft
35,447sqft lot
1040 Main St, Hingham, MA 02043
Member Features
Find Real Estate Bargain!
Full foreclosure details
Home value, equity and ownership info
Find homes priced below market
Get full access with a FREE Account
Already a member?
For Sale
Off Market
Home type
Price / sqft
Year built
Home Details
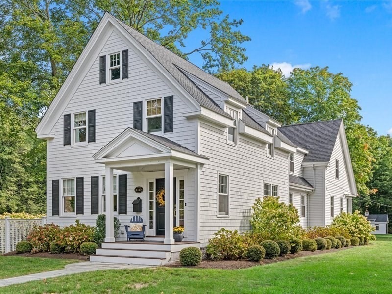
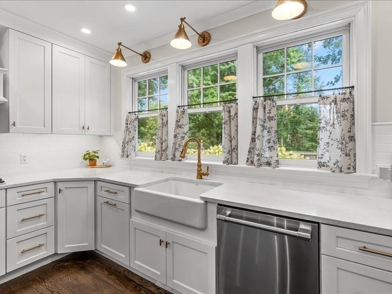
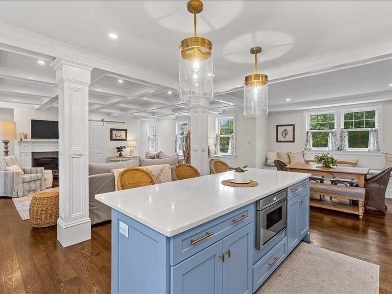
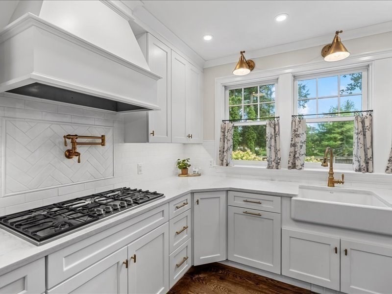
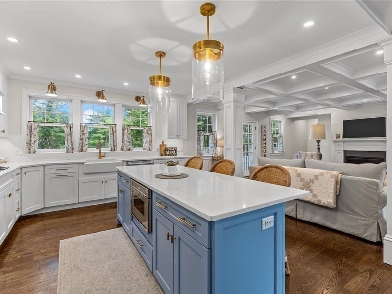
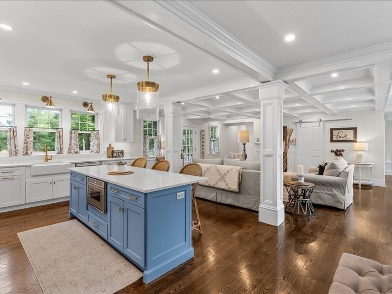
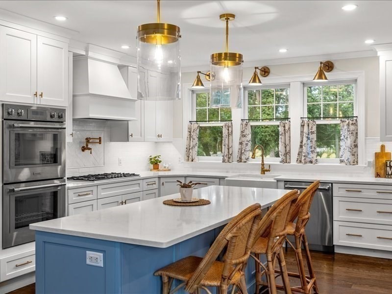
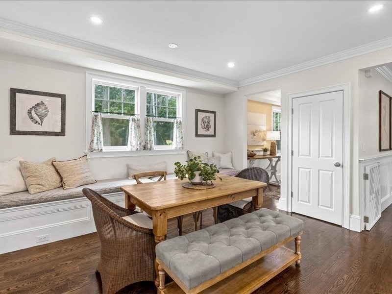
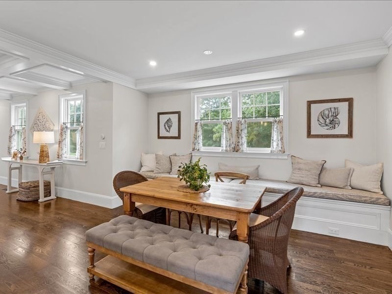
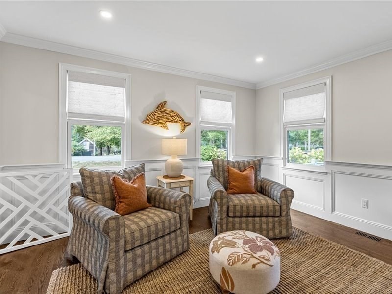
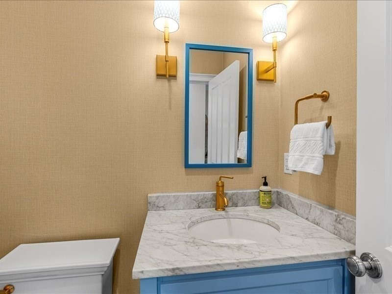
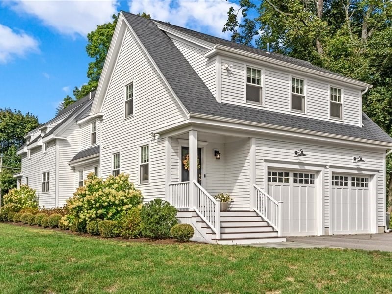
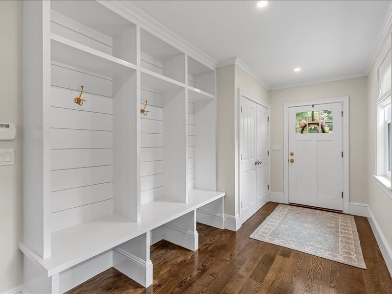
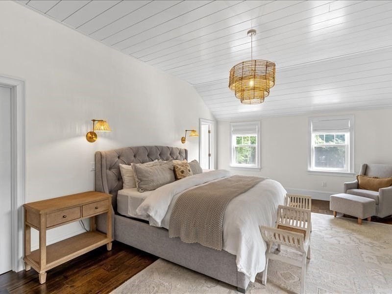
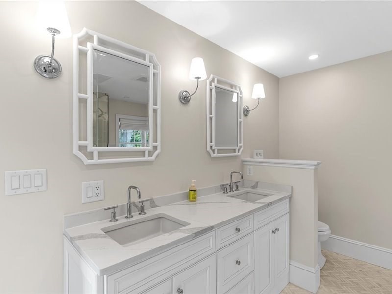
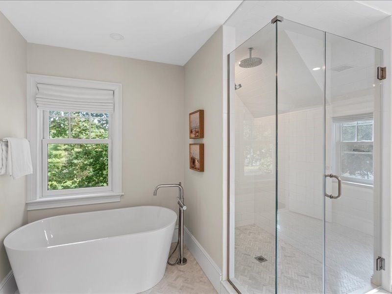
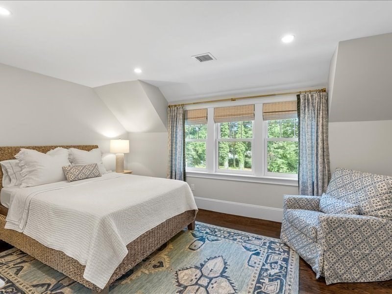
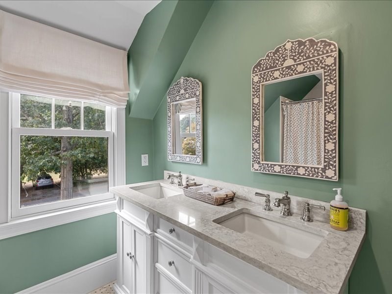
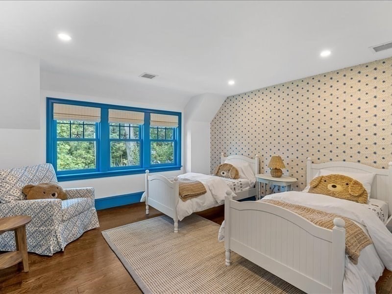
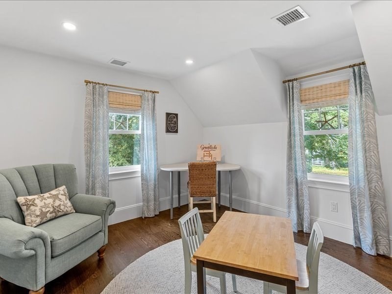
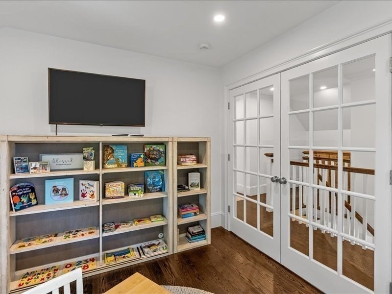
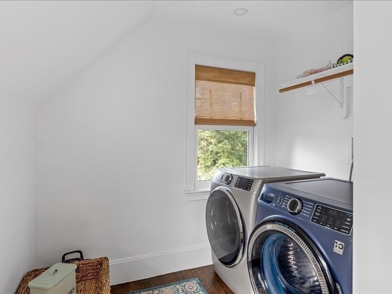
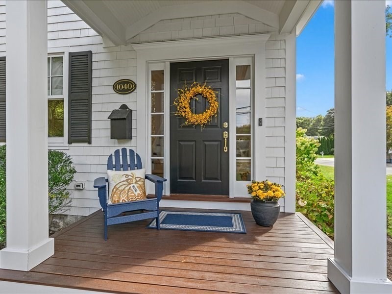
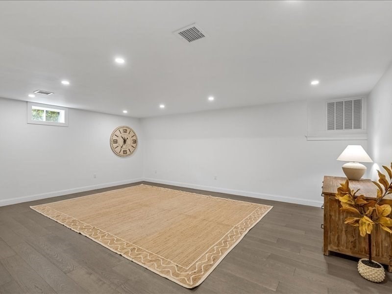
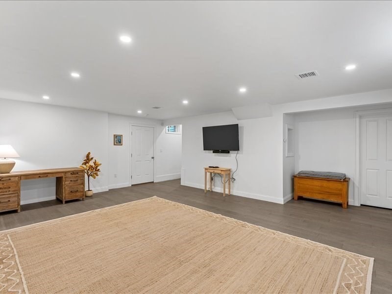
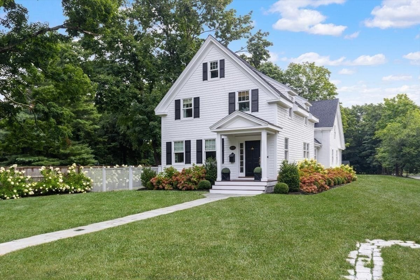
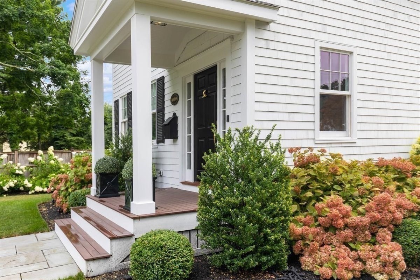
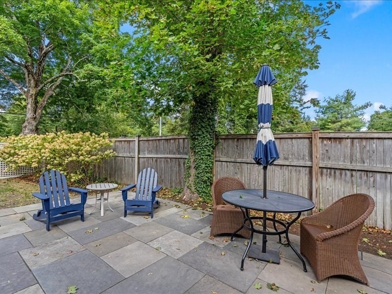
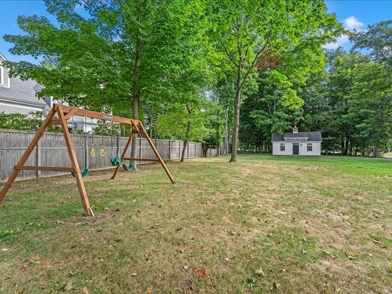
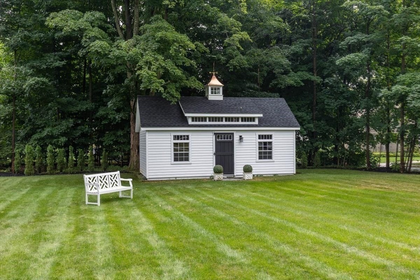
This stunning farmhouse-style home beautifully blends timeless charm with thoughtful updates and todays modern amenities. The impressive chefs kitchen features a large center island, quartz countertops and stainless-steel appliances, and flows seamlessly into a sunny dining area with a built-in window seat and inviting family room with coffered ceilings and a gas fireplace. The front living room offers flexible space for a first-floor office, playroom or elegant sitting area.The spacious primary suite features a cathedral ceiling and spa-like bath with beautiful tile, oversized shower and soaking tub. Two additional generously sized bedrooms share a full bath with double vanity, while a separate second-floor room with double doors provides ideal space for an office or guest suite.The finished lower level offers even more versatility for a media room, playroom or exercise space. Outside, enjoy a level yard, expansive patio for grilling and entertaining, and plenty of room for a pool. An oversized two-car garage, irrigation system, security system, invisible fence, corner lot and ample driveway parking complete this exceptional home.
Interior Details
3887
3
2
Has Heating:
Yes
Heating Type:
Hot Water
Has Cooling:
Yes
Cooling Type:
N/A
Has Fuel:
Yes
Fuel Type:
Gas
Has Basement:
No
Basement Type:
Full
Has Flooring:
No
Flooring Type:
N/A
Has Fireplace:
Yes
Fireplace Type:
N/A
Property Details
35447
No
No
Type:
Garage, Detached
Location:
N/A
Status:
N/A
Number of Spaces:
0
N/A
N/A
N/A
N/A
N/A
N/A
N/A
Construction Details
Colonial
Wood Siding
N/A
Gable
Asphalt
Tax History
Year
Amount
Land
Improvement
Percent Change
Assessment
2021
$12,219
$435,100
$600,400
--%
$1,035,500
2020
$6,619
$435,100
$139,000
--%
$574,100
2019
$6,635
$435,100
$126,700
--%
$561,800
2018
$6,584
$435,100
$124,300
--%
$559,400
2017
$6,853
$435,100
$124,300
--%
$559,400
2015
$6,496
$394,100
$124,300
--%
$518,400
2014
$6,128
$358,300
$129,600
--%
$487,900
2013
$6,011
$358,300
$129,600
--%
$487,900

Average Home Price in 02043
Nearby Properties
Zip Code
Price
Bed
Bath
Sqft
Lot
Sold Date
$2,339,000
$2,339,000
3 Beds
2 Baths
3,887 Sqft
35,447 Lot (sqft)
Sold 11/02/2026