Member Features
Find Real Estate Bargain!
Full foreclosure details
Home value, equity and ownership info
Find homes priced below market
Get full access with a FREE Account
Already a member?
$390,992
Listing Price--beds
--baths
1,694sqft
14,810sqft lot
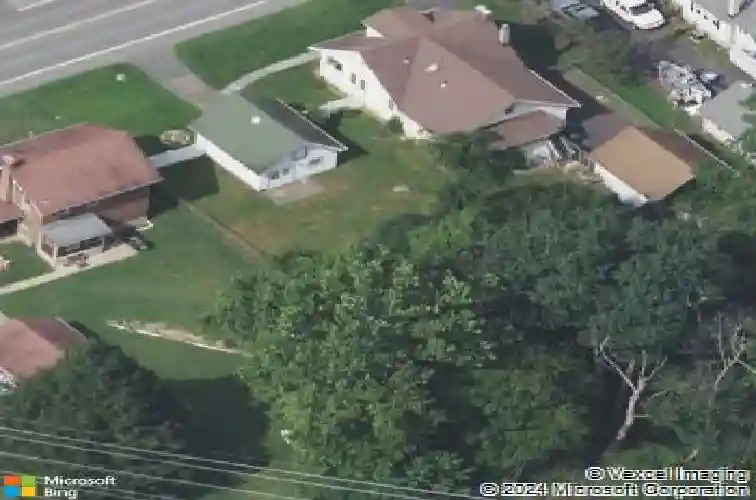
111 W Main St, High Bridge, NJ 08829
Member Features
Find Real Estate Bargain!
Full foreclosure details
Home value, equity and ownership info
Find homes priced below market
Get full access with a FREE Account
Already a member?
For Sale
Home type
Price / sqft
Year built
Home Details
Charming Arts & Crafts Craftsman Home with Character and Exceptional WorkspaceThis Arts & Crafts Craftsman-style home is a true celebration of architectural detail, showcasing exposed ceiling beams and visible craftsmanship throughout. Beautiful hardwood flooring awaits your finishing touch; welcomes you inside, where you'll immediately notice the coffered ceiling and a raised-hearth fireplace with a wood stove insert, creating a warm and inviting focal point.An adjacent room offers flexibility as a home office, den, or reading retreat. Double French doors lead to the dining room, where the hardwood flooring continues, enhancing the home's timeless appeal. The kitchen presents an opportunity to create your own custom design tailored to comfort and efficiency.The first floor features two bedrooms and a full tiled bath. Upstairs, the private second level offers a unique layout with an additional full bath, making it ideal for a primary suite, guest quarters, or creative space.Outside, you'll find a rare bonus two detached garages perfect for hobbyists, collectors, workshop enthusiasts, or additional storage. Whether you're looking for space to create, tinker, or simply spread out, this property offers endless possibilities.
Interior Details
1694
N/A
N/A
Has Heating:
No
Heating Type:
N/A
Has Cooling:
No
Cooling Type:
N/A
Has Fuel:
No
Fuel Type:
N/A
Has Basement:
No
Basement Type:
N/A
Has Flooring:
No
Flooring Type:
N/A
Has Fireplace:
Yes
Fireplace Type:
N/A
Property Details
14810
No
No
Type:
N/A
Location:
N/A
Status:
N/A
Number of Spaces:
N/A
N/A
N/A
N/A
N/A
N/A
N/A
N/A
Construction Details
N/A
Frame
N/A
N/A
N/A
Tax History
Year
Amount
Land
Improvement
Percent Change
Assessment
2020
$8,708
$61,200
$151,200
--%
$212,400
2019
$8,774
$61,200
$151,200
--%
$212,400
2018
$8,417
$61,200
$151,200
--%
$212,400
2017
$8,710
$74,800
$151,200
--%
$226,000
2016
$8,608
$74,800
$151,200
--%
$226,000
2013
$7,279
$96,800
$122,200
--%
$219,000
2012
$6,881
$96,800
$128,300
--%
$225,100

Average Home Price in 08829
Nearby Properties
Zip Code
Price
Bed
Bath
Sqft
Lot
Sold Date
$582,121
$582,121
-- Beds
-- Baths
1,584 Sqft
13,068 Lot (sqft)
Sold 08/26/2026
$550,000
$550,000
3 Beds
3 Baths
1,708 Sqft
18,295 Lot (sqft)
Sold 10/26/2026
$390,992
$390,992
-- Beds
-- Baths
1,694 Sqft
14,810 Lot (sqft)
Sold 10/26/2026
$632,838
-- Beds
-- Baths
1,868 Sqft
47,437 Lot (sqft)
Sold 10/26/2026
$606,210
-- Beds
-- Baths
1,546 Sqft
16,553 Lot (sqft)
Sold 10/27/2026