Member Features
Find Real Estate Bargain!
Full foreclosure details
Home value, equity and ownership info
Find homes priced below market
Get full access with a FREE Account
Already a member?
$2,471,733
Listing Price2beds
1baths
956sqft
5,001sqft lot
62 Maiden Ln, Harvey Cedars, NJ 08008
Member Features
Find Real Estate Bargain!
Full foreclosure details
Home value, equity and ownership info
Find homes priced below market
Get full access with a FREE Account
Already a member?
For Sale
Home type
Price / sqft
Year built
Home Details
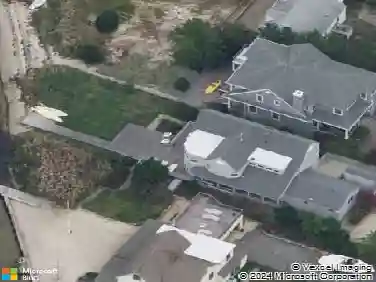
If you've been waiting for a waterfront home on one of Harvey Cedars' most sought-after streets, this is it.nnAs you pull into the stone driveway, you'll immediately know you've arrived at the shore. With water views greeting you from the moment you arrive, this charming bayfront retreat captures everything that makes Long Beach Island so special.nnLocated on prestigious Maiden Lane, the home offers a private dock, expansive waterfront decking, a rooftop deck, spectacular sunsets, and picturesque views of the Causeway Bridge. Whether you're boating, paddleboarding, fishing, or simply relaxing by the water, the lifestyle here is second to none.nnInside, you'll find 2 bedrooms, 2 full bathrooms, and a versatile bonus room perfect for additional sleeping space, a kids' TV room, or home office. An additional detached outbuilding offers endless possibilities for a studio, office, workshop, gym, storage, or whatever best suits your coastal lifestyle.nnJust one block from the beach and within walking distance to Harvey Cedars' restaurants, ice cream, and local favorites, you'll enjoy the best of both bayfront and beach living.nnProperties on Maiden Lane rarely become available. From the moment you pull into the driveway and catch your first glimpse of the water, you'll understand why this is such a special place. If you've been dreaming of owning a waterfront home on Long Beach Island, this is your opportunity.
Interior Details
956
2
1
Has Heating:
No
Heating Type:
N/A
Has Cooling:
No
Cooling Type:
N/A
Has Fuel:
No
Fuel Type:
N/A
Has Basement:
No
Basement Type:
N/A
Has Flooring:
No
Flooring Type:
N/A
Has Fireplace:
Yes
Fireplace Type:
N/A
Property Details
5001
No
No
Type:
N/A
Location:
N/A
Status:
N/A
Number of Spaces:
N/A
No
No
No
No
Yes
No
No
Construction Details
Old
Wood Siding
N/A
Gable
Asbestos
Tax History
Year
Amount
Land
Improvement
Percent Change
Assessment
2020
$7,847
$750,000
$95,600
--%
$845,600
2019
$7,745
$750,000
$95,600
--%
$845,600
2018
$7,923
$750,000
$95,600
--%
$845,600
2017
$8,067
$750,000
$95,600
--%
$845,600
2016
$8,379
$750,000
$95,600
--%
$845,600
2013
$7,873
$750,000
$95,700
--%
$845,700
2013
$7,873
$750,000
$95,700
--%
$845,700
2012
$6,960
$750,000
$95,700
--%
$845,700

Average Home Price in 08008
Nearby Properties
Zip Code
Price
Bed
Bath
Sqft
Lot
Sold Date
$1,712,994
$1,712,994
3 Beds
2 Baths
1,008 Sqft
5,001 Lot (sqft)
Sold 08/03/2026
$2,471,733
$2,471,733
2 Beds
1 Baths
956 Sqft
5,001 Lot (sqft)
Sold 10/27/2026